Matthew GromadzkiInternational Real Estate
HomeListingsSearchBuildingsNew DevsNeighborhoodsSellAboutWork With Me
Matthew Gromadzki
International Real Estate
Matthew Gromadzki
+1 (786) 370-8570[email protected]
Gromadzki International Real Estate · Miami, FL
My ListingsMap SearchBuildingsNew DevelopmentsNeighborhoodsSell With MeAboutContact

The data relating to real estate for sale on this website comes in part from the participating MLS Internet Data Exchange (IDX) programs. Information is deemed reliable but not guaranteed and should be independently verified. Listings displayed may be subject to prior sale or removal; IDX information is provided exclusively for consumers’ personal, non-commercial use to identify prospective properties.

© 2026 Matthew Gromadzki · Gromadzki International Real Estate. All rights reserved. Equal Housing Opportunity.

1 / 31

11405 SW PIETRA Way, Port St. Lucie, FL 34987

$1,149,0003 Beds3.5 Baths2,848 Sq. Ft.$403 / sq. ft.

Port St. Lucie, FL 34987 · PGA Verano

Status
Active
Type
Single Family Residence
Year Built
2024
Days on Market
0
Lot Size
10,019 sqft
MLS #
B26095048

About This Home

East-facing lake views, an oversized lot and a private pool retreat distinguish this upgraded 2024 Sydney in PGA Village Verano. With 3 bedrooms, 3.5 baths, 2,848 sq. ft., a flex room and split 3-car garage, the home features 4' extensions in both garages, the lanai and primary bedroom. Dramatic 16' x 10' sliding glass doors connect the great room to the screened pool and spa with heating, chilling and AquaLink controls. A privacy wall enhances the outdoor setting. An island kitchen overlooks the great room, complemented by a wet bar for entertaining. The primary suite offers a freestanding tub and dual walk-in closets. Enjoy morning light over the water and thoughtfully expanded spaces for relaxing, hosting and everyday Florida living. Additional interior appointments include smooth walls, a walk-in pantry, a wraparound kitchen configuration, and a floor outlet. Reinforced backing accommodates a raised television installation. A laundry tub adds utility, while additional ceiling lights brighten a bedroom closet, the hallway near the laundry room, and the area outside the flexible living space. Spray foam insulation was installed in the home, with further insulation added to both vehicle-storage areas after closing. Practical enhancements include a side service door, upgraded overhead lighting, and wall-mounted NewAge Pro cabinetry. Exterior finishes include large-format pavers and sealing of all paved surfaces. Landscape improvements incorporate black slate rock over a weed barrier, defined borders, and additional plantings. Seller-installed technology includes cameras, outdoor speakers, ceiling surround-sound speakers, and a dedicated network. Equipment conveying with the sale will be specified separately. CLUB TALAVERA Club Talavera brings together extensive social, creative, and fitness facilities. The social clubhouse includes a ballroom with catering kitchen, billiards and card rooms, lounge, library, lifelong-learning auditorium, demonstration kitchen, and arts-and-crafts room with a pottery kiln. Outdoor gathering spaces feature an event lawn, fire pit, seating, grills, and an outdoor fireplace. A full-time Lifestyle Director coordinates activities and events, complemented by resident clubs and classes. The fitness facilities offer cardio and strength equipment, an aerobics studio, an indoor lap pool and spa, and locker rooms with saunas. An outdoor resort-style pool features cabanas and a sundeck. Tennis, bocce, and basketball provide additional recreation. The resident-only pickleball center includes 27 lighted courts, including a championship court, plus an event pavilion. The separate Verano SmartFIT Training Center adds EGYM circuit training and further fitness opportunities. PGA GOLF CLUB Immediately next door, PGA Golf Club offers 54 championship holes across three distinct courses: the Wanamaker and Ryder, designed by Tom Fazio, and the Dye Course, designed by Pete Dye. Golf-cart access connects the community with the club. Practice facilities, instruction from PGA Golf Professionals, a golf shop, and dining at Taplow Pub complement the playing experience. Verano residents receive special dining and pro-shop benefits under the club's current resident program. Daily-fee golf and membership opportunities are available separately, subject to club policies, availability, and applicable charges. Golf membership and green fees are not included with the home.
Property Details

Bathrooms Full
3
Bathrooms Half
1
Interior Features
Bar, Closet Cabinetry, Cooking Island, Custom Mirrors, Pantry, Roman Tub, Split Bedroom, Volume Ceilings, Walk-In Closet(s), Storage
Appliances
Electric Water Heater, Dishwasher, Disposal, Dryer, Microwave, Refrigerator, Self Cleaning Oven, Wall Oven, Washer
Flooring
Tile
Heating
Central, Electric
Cooling
Ceiling Fan(s), Central Air, Electric
Architectural Style
One Story, Modern/Contemporary
Garage Spaces
3
Parking Features
2 Or More Spaces, No Boats, Parking Garage, No Rv/Boats
Pool Features
Automatic Chlorination, Community, Equipment Stays, Gunite, Heated, Hot Tub, Private, Screen Enclosure, Pool/Spa Combo

Building & Association

Stories
1
Stories Total
1
Association
Yes
Association Fee
$607
Association Fee Frequency
Monthly
Association Amenities
Bar, Basketball Court, Bike/Jog Path, Billiard Room, Gated, Clubhouse, Clubhouse-Clubroom, Community Pool, Exercise Room, Golf Equity Available, Golf Course, Golf Course Com, Guard At Gate, Heated Pool, Kitchen Facilities, Library, Management On Site, Pool, Pool Table, Private Pool, Sauna, Security Patrol, Spa/Hot Tub, Tennis Court(s)
Pets Allowed
Yes
Security Features
Smoke Alarm, Smoke Detector(s), Owned Burglar Alarm, Smoke Detector, Complex Fenced, Gated with Guard, Guard At Site, Burglar Alarm, Private Guards, Security Gate, Security Guard, Security Patrol, Security System, Unit Alarm

Lot & Construction

Lot Features
Less Than 1/4 Acre Lot, Less Than 1 Acre, Oversized Lot, West Of US 1, Sidewalk
Lot Size Square Feet
10,019
Waterfront
Yes
View
Lake, Pool, Water, Lake View
Construction Materials
Concrete Block Construction, CBS Construction, Slab Construction
Roof
Tile, Concrete, Flat Tile, Flat Roof With Facade Front, Tile Roof
Exterior Features
West Of Us1
New Construction
No

Public Records

Parcel Number
333360300500008
Tax Annual Amount
$10,650
Tax Year
2,026
Zoning
PUD
County Or Parish
St Lucie County

Location

Matthew Gromadzki
Matthew Gromadzki
Broker
+1 (786) 370-8570
Request a Tour

11405 SW PIETRA Way, Port St. Lucie, FL 34987

By submitting you agree to be contacted about your inquiry. No spam, ever.

Similar Homes in Port St. Lucie

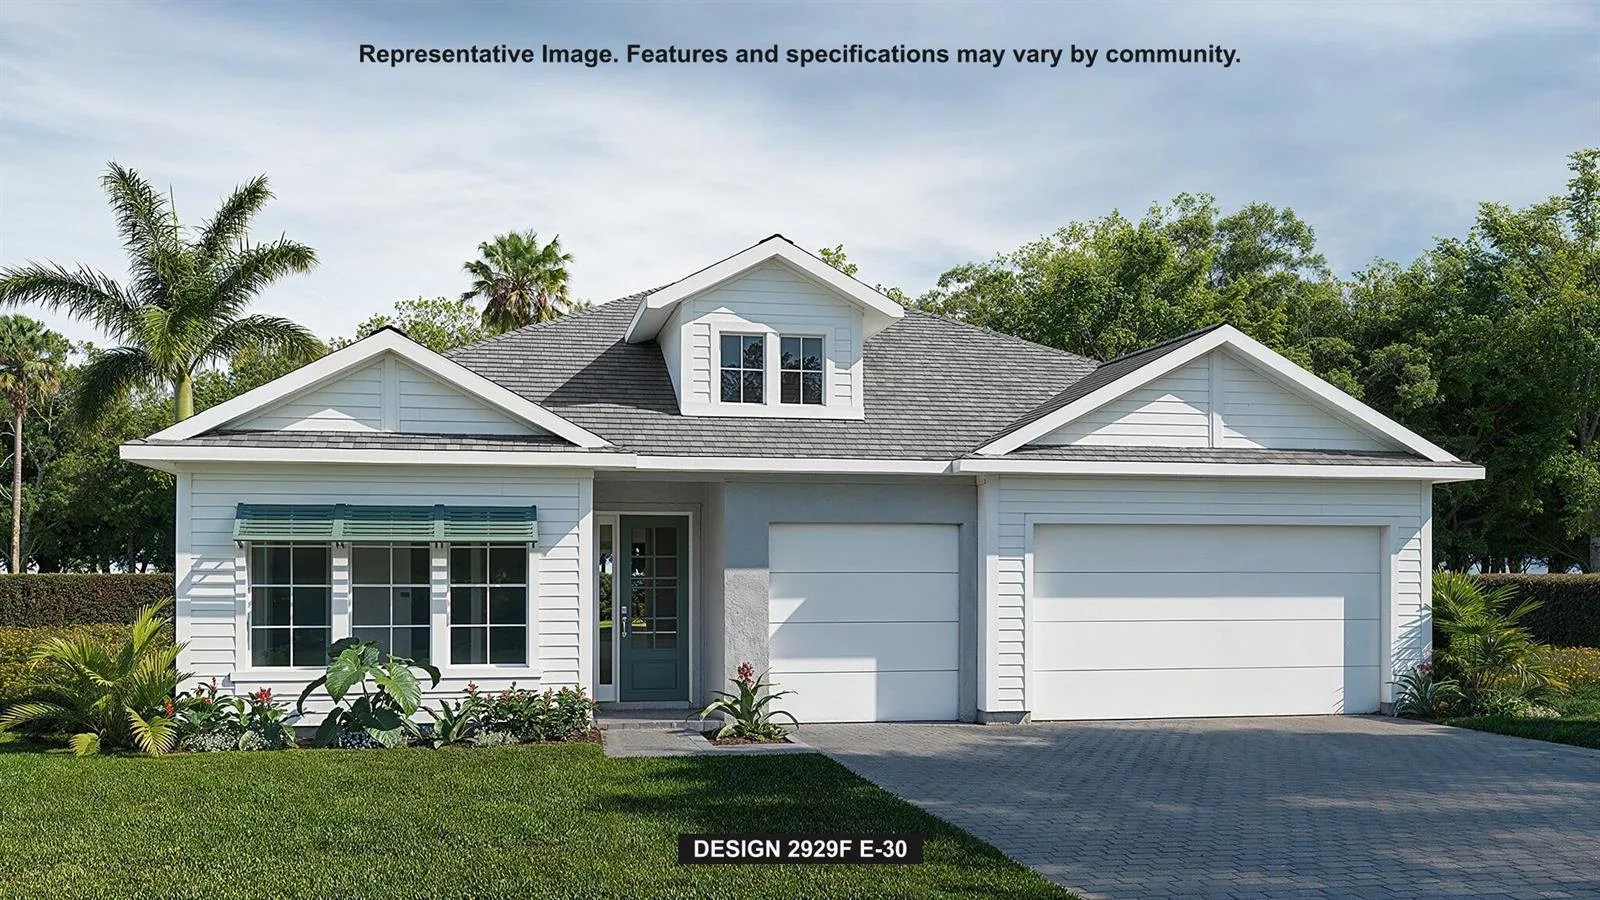
10921 NW Glynlea Boulevard N, Port St. Lucie, FL 34987
10921 NW Glynlea Boulevard N, Port St. Lucie, FL 34987 photo 2
$949,900
4 bd · 3 ba · 2,929 sqft
10921 NW Glynlea Boulevard N, Port St. Lucie, FL 34987
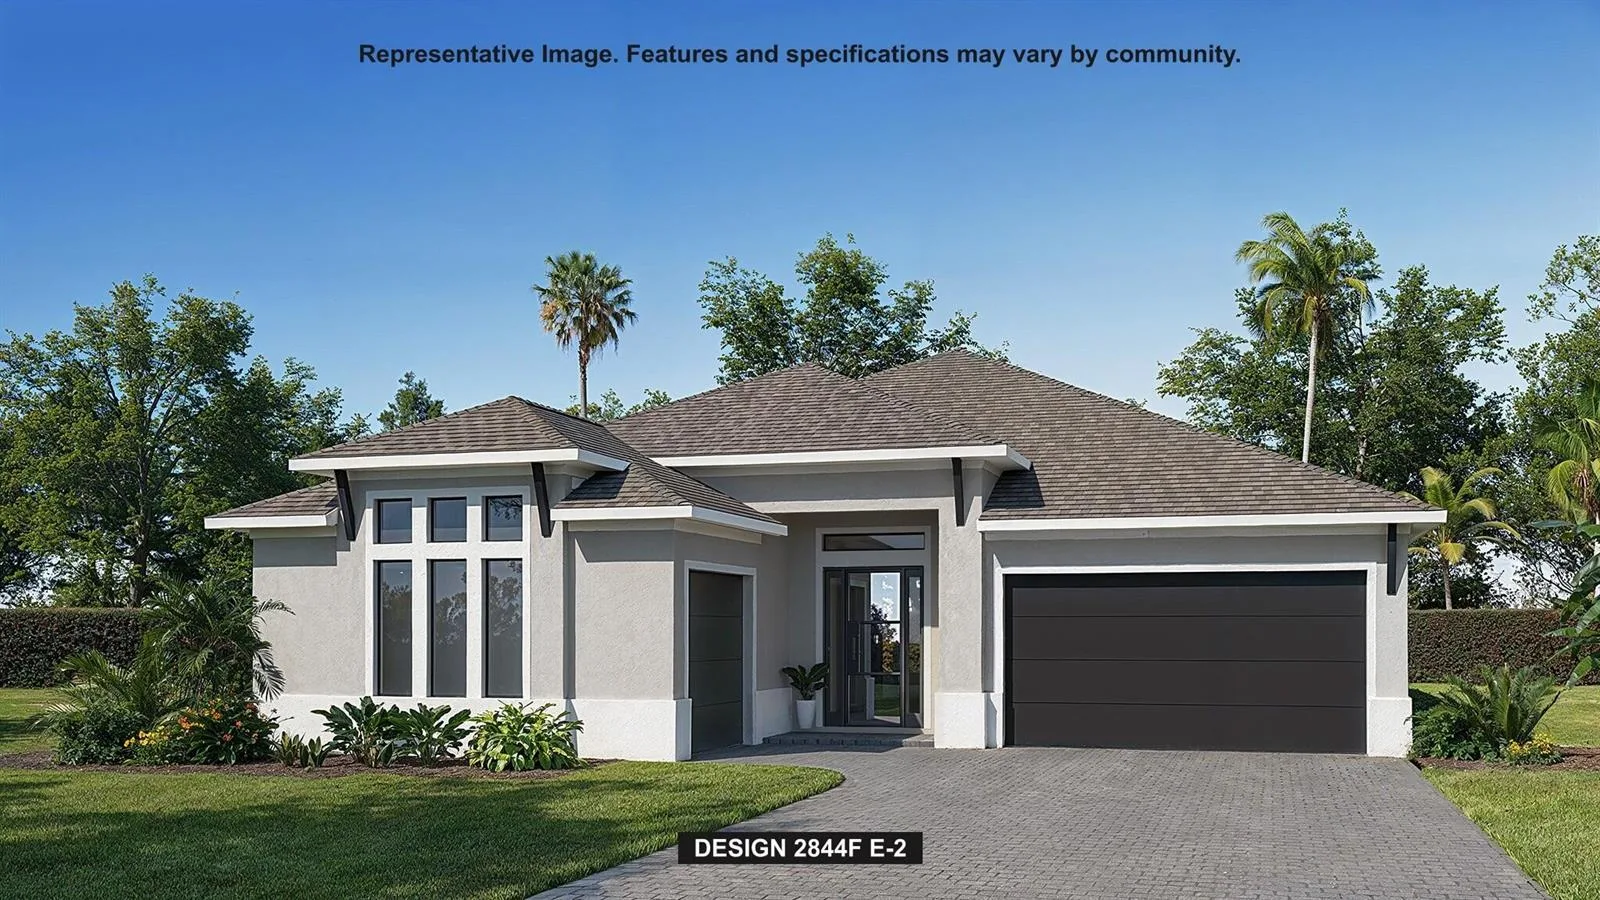
10937 NW Glynlea Boulevard SE, Port St. Lucie, FL 34987
10937 NW Glynlea Boulevard SE, Port St. Lucie, FL 34987 photo 2
$924,900
4 bd · 3.5 ba · 2,844 sqft
10937 NW Glynlea Boulevard SE, Port St. Lucie, FL 34987
10929 NW GLYNLEA Boulevard N, Port St. Lucie, FL 34987
10929 NW GLYNLEA Boulevard N, Port St. Lucie, FL 34987 photo 2
$899,900
4 bd · 3.5 ba · 2,957 sqft
10929 NW GLYNLEA Boulevard N, Port St. Lucie, FL 34987
10865 NW Glynlea Blvd Boulevard N, Port St. Lucie, FL 34987
10865 NW Glynlea Blvd Boulevard N, Port St. Lucie, FL 34987 photo 2
$949,900
4 bd · 3.5 ba · 2,844 sqft
10865 NW Glynlea Blvd Boulevard N, Port St. Lucie, FL 34987
10953 NW Glynlea Boulevard N, Port St. Lucie, FL 34987
10953 NW Glynlea Boulevard N, Port St. Lucie, FL 34987 photo 2
$751,900
4 bd · 3 ba · 2,749 sqft
10953 NW Glynlea Boulevard N, Port St. Lucie, FL 34987
Glynlea Country Club
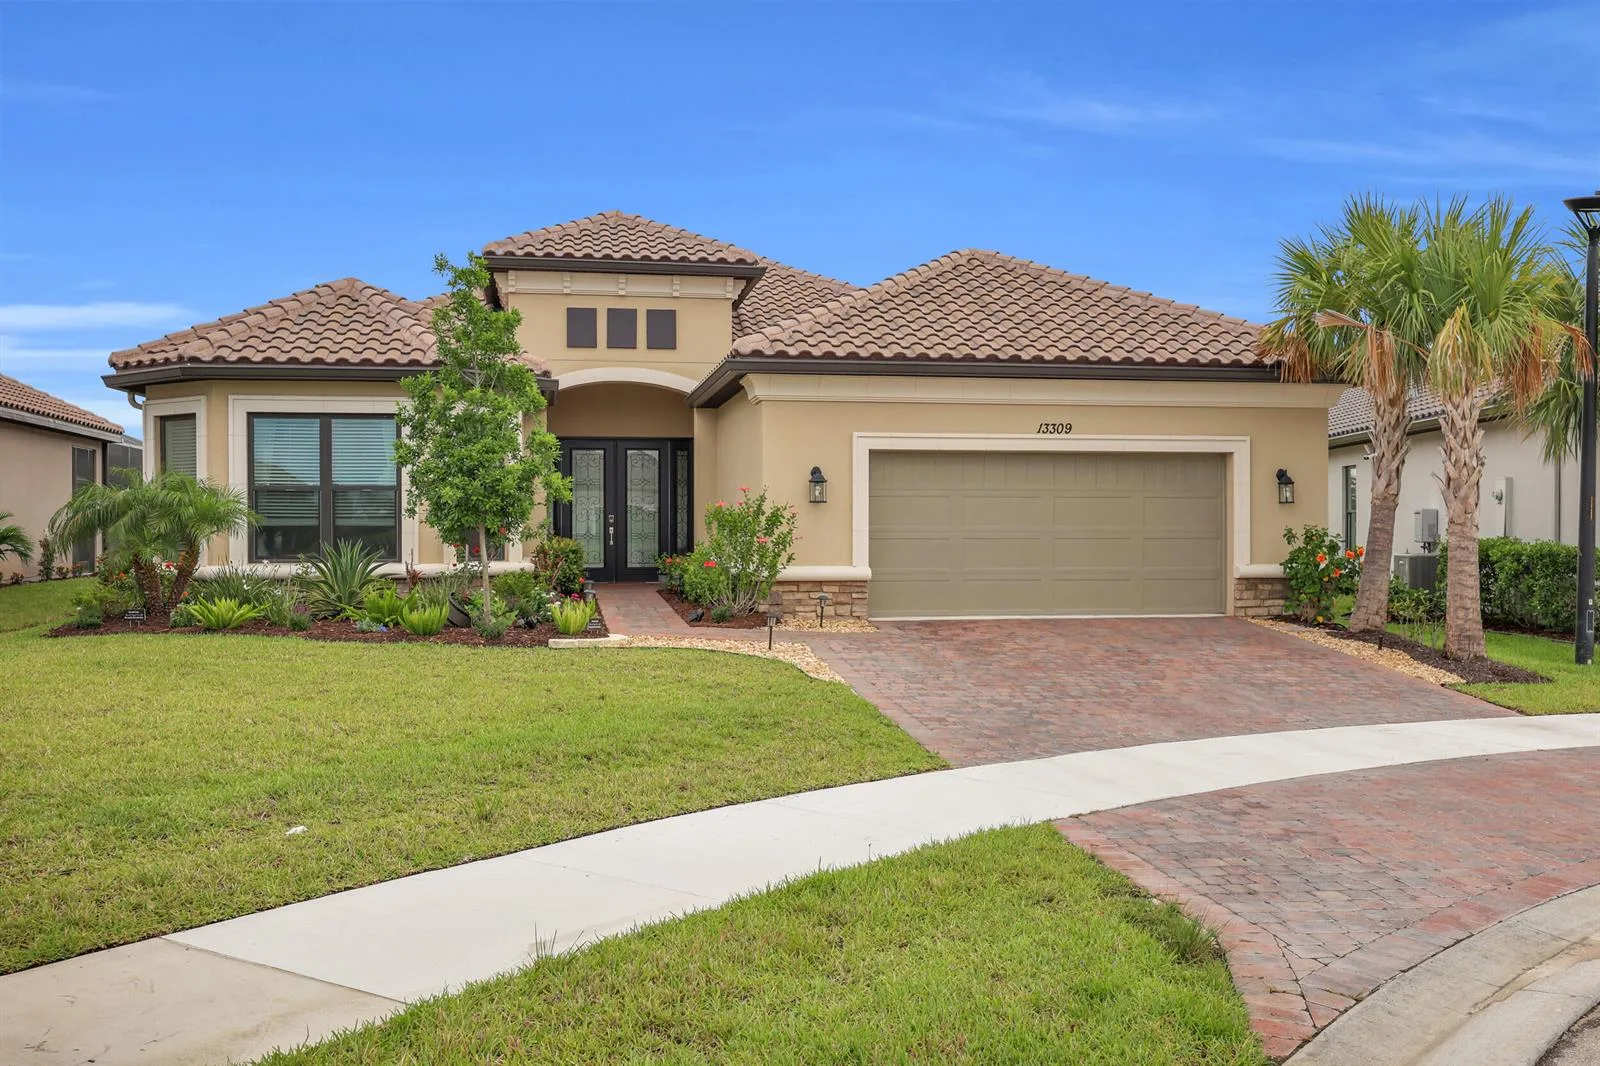
13309 SW Alejandro Court, Port St. Lucie, FL 34987
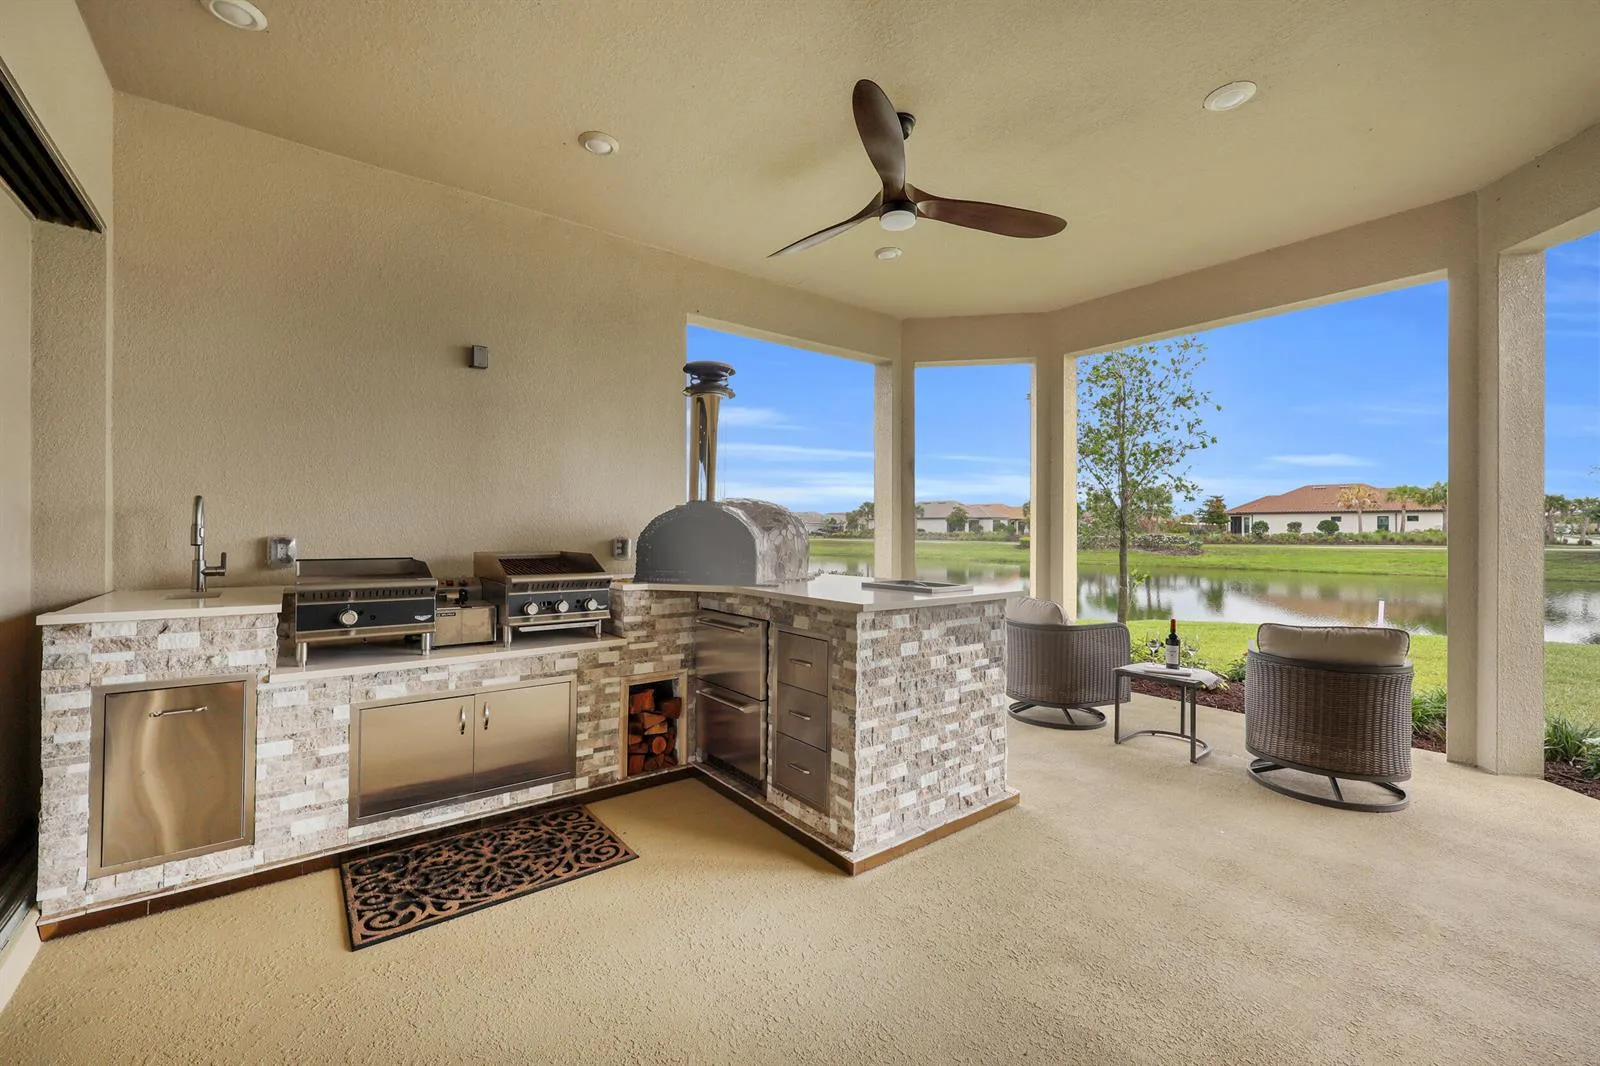
13309 SW Alejandro Court, Port St. Lucie, FL 34987 photo 2
$849,000
4 bd · 3 ba · 3,223 sqft
13309 SW Alejandro Court, Port St. Lucie, FL 34987