Matthew GromadzkiInternational Real Estate
HomeListingsSearchBuildingsNew DevsNeighborhoodsSellAboutWork With Me
Matthew Gromadzki
International Real Estate
Matthew Gromadzki
+1 (786) 370-8570[email protected]
Gromadzki International Real Estate · Miami, FL
My ListingsMap SearchBuildingsNew DevelopmentsNeighborhoodsSell With MeAboutContact

The data relating to real estate for sale on this website comes in part from the participating MLS Internet Data Exchange (IDX) programs. Information is deemed reliable but not guaranteed and should be independently verified. Listings displayed may be subject to prior sale or removal; IDX information is provided exclusively for consumers’ personal, non-commercial use to identify prospective properties.

© 2026 Matthew Gromadzki · Gromadzki International Real Estate. All rights reserved. Equal Housing Opportunity.

1 / 101

11951 Torreyanna Circle, Palm Beach Gardens, FL 33412

$2,998,0006 Beds6.5 Baths5,094 Sq. Ft.$589 / sq. ft.

Palm Beach Gardens, FL 33412 · BAY HILL ESTATES, ST

Status
Active
Type
Single Family Residence
Year Built
2019
Days on Market
30
Lot Size
43,560 sqft
MLS #
B26082631

About This Home

An exceptional Private estate where luxury, space and resort-styled living converge. Set on an acre in prestigious, gated Bay Hill Estates, this stunning 2019, custom built one story home is the ultimate home for entertaining as it features 5 BR's + efficiency guest quarters, 6 bathrooms, a 20ft. game room. The outdoor living experience is nothing short of spectacular boasting a 52ft. solar heated sports pool with sun shelf, a 96ft. covered porch with tongue & groove wood ceiling, summer kitchen, fridges, TV's, hot tub and it's own basketball & pickleball & sports court. An expansive screened pool & patio with Travertine marble decking. The Luxurious 22' x 21' kitchen features top of the line appliances, an abundance of wood cabintry, quartz counters and two smaller beverage fridges. The garage is a man's dream and features over 720 sq. ft with epoxy floors, a high ceiling garage with a car lift and a 215 sq. ft storage room/ workshop. From the moment you enter,the home makes a striking impression with light-filled interiors, clean architrctual lines and generous proporations. Every detail reflects quality and thoughtful design including wood-look porcelain flooring, quartz countertops throughout, extensive moldings and built-ins, solid wood interior doors, insulated interior rooms, all en-suite bedrooms and an abundance of extra storage from the huge kitchen pantry, tons of kitchen cabinets, massive master closet and a 216 sq, ft storage room off of the garage. The 96 foot covered porch

Property Details

Bathrooms Full
6
Bathrooms Half
1
Interior Features
Built-in Features, Closet Cabinetry, Cooking Island, Custom Mirrors, Entrance Foyer, Pantry, Split Bedroom, Walk-In Closet(s), Attic, Family Room, Game Room, Separate Guest/In-Law Quarters, Maid/In-Law Quarters, Maid'S Quarters, Other, Recreation Room, Storage, Utility Room/Laundry
Appliances
Electric Water Heater, Solar Water Heater, Dishwasher, Disposal, Dryer, Ice Maker, Microwave, Electric Range, Refrigerator, Self Cleaning Oven, Solar Hot Water, Wall Oven, Washer
Flooring
Other
Heating
Central, Zoned
Cooling
Ceiling Fan(s), Central Air, Zoned
Furnished
Unfurnished
Architectural Style
One Story, Modern/Contemporary
Garage Spaces
4
Parking Features
2 Or More Spaces, Golf Cart Parking, No Boats, Parking Garage, Paver Block, No Rv/Boats
Pool Features
Equipment Stays, Heated, Screen Enclosure, Solar Heat

Building & Association

Stories
1
Stories Total
1
Association
Yes
Association Fee
$248
Association Fee Frequency
Monthly
Association Amenities
Golf Course, Golf Course Com, Guard At Gate, Other Membership Available, Private Pool, Security Patrol
Pets Allowed
Yes
Security Features
Smoke Alarm, Smoke Detector(s), Smoke Detector, Gated with Guard

Lot & Construction

Lot Features
1 To Less Than 2 Acre Lot, Above Ground Irrigation, Septic, Sprinklers
Lot Size Square Feet
43,560
Waterfront
Yes
View
Garden, Pool
Construction Materials
CBS Construction, Slab Construction
Roof
Tile, Concrete, Tile Roof
Exterior Features
Built-In Grill
New Construction
No

Public Records

Parcel Number
52414226010002600
Tax Annual Amount
$12,302
Tax Year
2,025
Zoning
RL3
County Or Parish
Palm Beach County

Location

Matthew Gromadzki
Matthew Gromadzki
Broker
+1 (786) 370-8570
Request a Tour

11951 Torreyanna Circle, Palm Beach Gardens, FL 33412

By submitting you agree to be contacted about your inquiry. No spam, ever.

Similar Homes in Palm Beach Gardens

13357 Artisan Circle, Palm Beach Gardens, FL 33418
13357 Artisan Circle, Palm Beach Gardens, FL 33418 photo 2
$2,799,990
5 bd · 5.5 ba · 4,376 sqft
13357 Artisan Circle, Palm Beach Gardens, FL 33418
13271 Artisan Circle, Palm Beach Gardens, FL 33418
13271 Artisan Circle, Palm Beach Gardens, FL 33418 photo 2
$2,949,990
5 bd · 5.5 ba · 4,376 sqft
13271 Artisan Circle, Palm Beach Gardens, FL 33418
8781 N BATES Road, Palm Beach Gardens, FL 33418
8781 N BATES Road, Palm Beach Gardens, FL 33418 photo 2
$2,490,000New
7 bd · 6 ba · 5,912 sqft
8781 N BATES Road, Palm Beach Gardens, FL 33418
138 Tranquilla Dr, Palm Beach Gardens, FL 33418
138 Tranquilla Dr, Palm Beach Gardens, FL 33418 photo 2
$2,400,000
5 bd · 6 ba · 4,042 sqft
138 Tranquilla Dr, Palm Beach Gardens, FL 33418
MIRASOL PAR 23
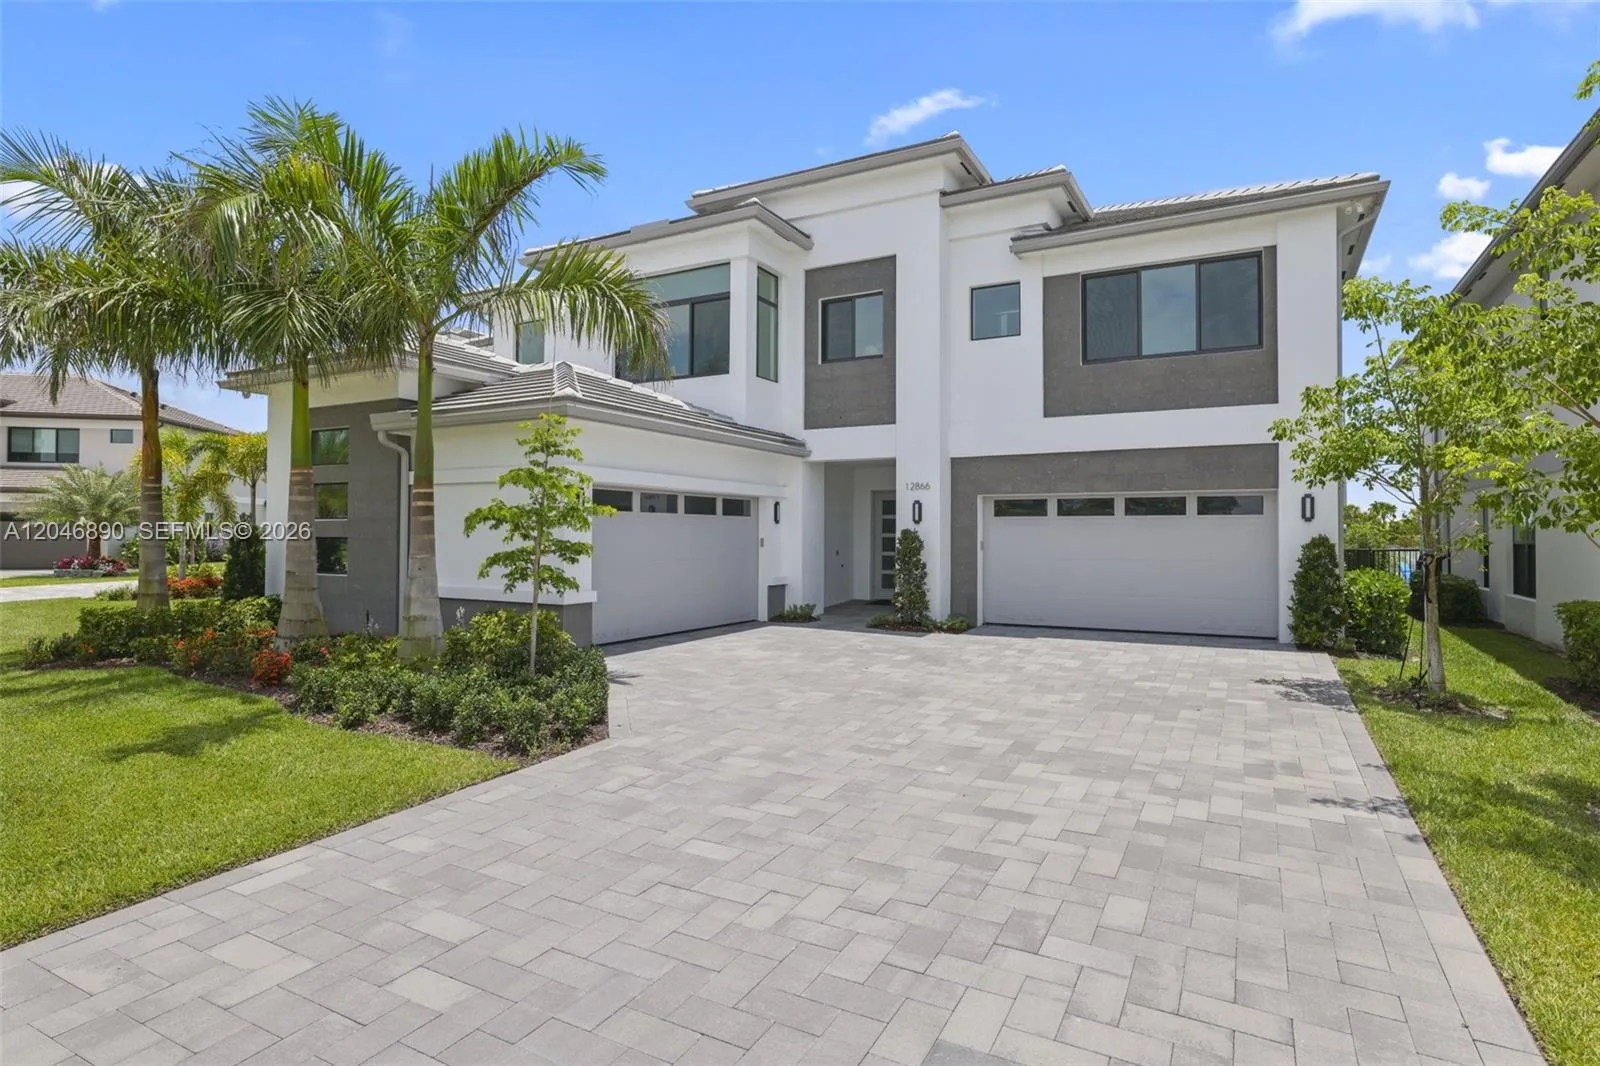
12866 Crane Xing, Palm Beach Gardens, FL 33412
12866 Crane Xing, Palm Beach Gardens, FL 33412 photo 2
$2,495,000
5 bd · 7 ba · 5,260 sqft
12866 Crane Xing, Palm Beach Gardens, FL 33412
AVENIR POD
13559 Nesting Pines Way, Palm Beach Gardens, FL 33412
13559 Nesting Pines Way, Palm Beach Gardens, FL 33412 photo 2
$2,018,900
5 bd · 6.5 ba · 5,136 sqft
13559 Nesting Pines Way, Palm Beach Gardens, FL 33412