Matthew GromadzkiInternational Real Estate
HomeListingsSearchBuildingsNew DevsNeighborhoodsSellAboutWork With Me
Matthew Gromadzki
International Real Estate
Matthew Gromadzki
+1 (786) 370-8570[email protected]
Gromadzki International Real Estate · Miami, FL
My ListingsMap SearchBuildingsNew DevelopmentsNeighborhoodsSell With MeAboutContact

The data relating to real estate for sale on this website comes in part from the participating MLS Internet Data Exchange (IDX) programs. Information is deemed reliable but not guaranteed and should be independently verified. Listings displayed may be subject to prior sale or removal; IDX information is provided exclusively for consumers’ personal, non-commercial use to identify prospective properties.

© 2026 Matthew Gromadzki · Gromadzki International Real Estate. All rights reserved. Equal Housing Opportunity.

1 / 65

124 HENDRICKS Isle # PH401, Fort Lauderdale, FL 33301

$4,950,0004 Beds4.5 Baths4,456 Sq. Ft.$1,111 / sq. ft.

Fort Lauderdale, FL 33301 · ONE24 RESIDENCES CONDO ,ONE24 RESIDENCES CON

Status
Active
Type
Condominium
Year Built
2023
Days on Market
14
MLS #
B26090332

About This Home

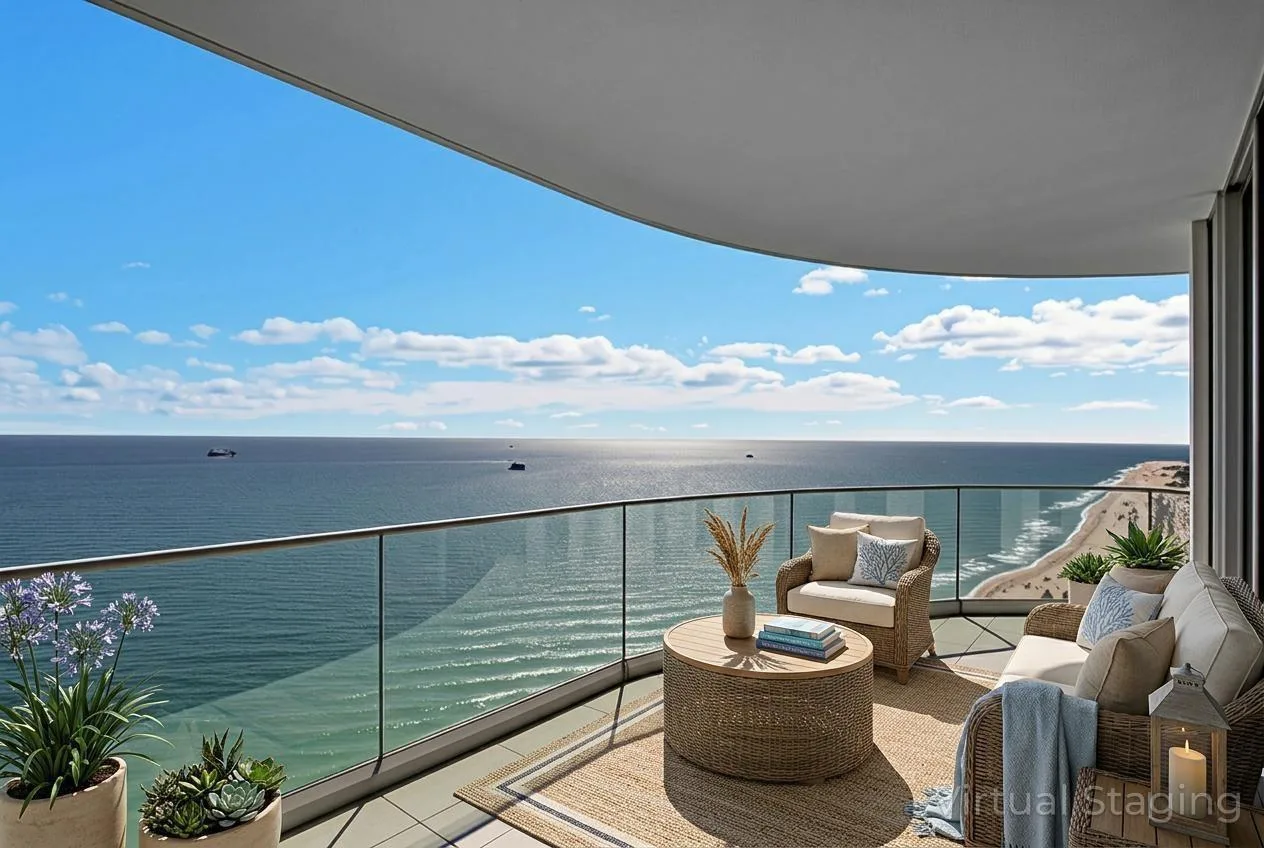
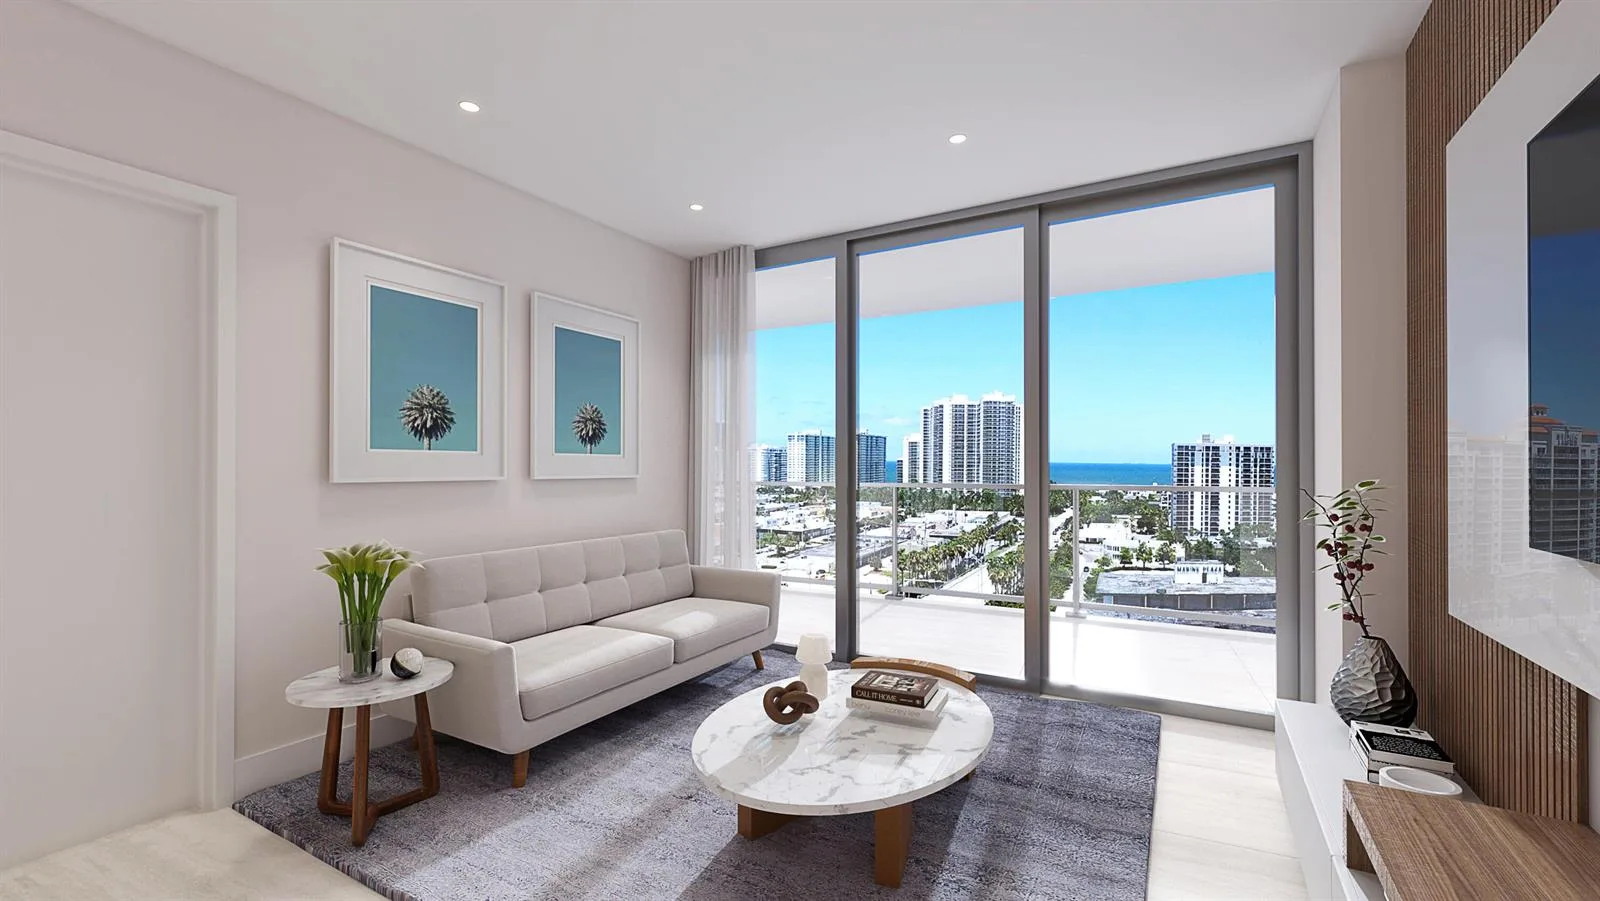
FULL-FLOOR LAS OLAS DESIGNER PENTHOUSE w/ private rooftop terrace + 24,000 lb Neptune boat lift on widest Las Olas waterway w/ prime eastern exposure. Interior by Shawn Michael Graves Design. Direct elevator foyer leads through a dramatic 4' Italian pivot door into an open concept finished w/ DuChateau herringbone wood floors washed in an abundance of natural light. The state-of-the-art Eggersmann German kitchen features a 15' island, Wolf gas cooking, dual Sub-Zero fully-integrated refrigeration, wine cooler,pantry & bespoke 360-degree gold glass turnstile display wall. Eggersmann cabinetry extends to all vanities and utility spaces. Each closet is professionally finished, highlighted by an expansive twenty foot deep primary walk-in closet. Bandelux motorized shades window treatment. Terraces finished with NewTech composite self-draining wood decking paired with a tongue and groove ceiling eliminates efflorescence and ensures a lifetime of maintenance free pristine outdoor enjoyment. Under the sun and stars a private rooftop teak terrace hosts a heated Catalina Swim Spa endless lap pool, summer kitchen w/ gas grill, wet bar and refrigeration. The residence is wrapped in Low-e insulated impact floor-to-ceiling glass. Quick deepwater access w/ NO fixed bridges. Boutique 6-unit building amenities: heated pool, private cabana room w/ full bath & fitness center.

Property Details

Bathrooms Full
4
Bathrooms Half
1
Interior Features
Lobby, Bar, Built-in Features, Closet Cabinetry, Cooking Island, Fire Sprinklers, Entrance Foyer, Pantry, Roman Tub, Volume Ceilings, Walk-In Closet(s)
Appliances
Electric Water Heater, Dishwasher, Disposal, Dryer, Microwave, Gas Range, Refrigerator, Self Cleaning Oven, Wall Oven, Washer
Flooring
Tile, Wood
Heating
Central, Electric, Zoned
Cooling
Electric, Zoned
Furnished
Unfurnished
Architectural Style
Penthouse, Corner Unit, One Story, Modern/Contemporary
Garage Spaces
2
Parking Features
2 Or More Spaces, Assigned, Awning, Covered, Parking Garage, No Rv/Boats
Pool Features
Private

Building & Association

Stories
5
Stories Total
5
Entry Level
4
Association
Yes
Association Fee
$3,947
Association Fee Frequency
Monthly
Association Amenities
Bike Storage, Boat Dock, Cabana, Gated, Community Room, Elevator(s), Exercise Room, Heated Pool, Maintained Community, Private Pool, Trash Chute
Pets Allowed
Yes
Security Features
Smoke Alarm, Smoke Detector(s), Fire Sprinkler System, Fire Sprinklers, Fire Alarm, Security System, Smoke Detector, Key Card Entry, Elevator Secure, Card Entry, Secured Garage/Parking, Lobby Secured, Key/Card Entry Parking, Security Lights, TV Camera, TV Monitor

Lot & Construction

Lot Features
East Of US 1, Sidewalk
Lot Size Square Feet
0
Waterfront
Yes
Waterfront Features
Canal Front, Canal Width 121 Feet Or More, Canal, Navigable Water, Ocean Access, Seawall
View
Canal, Pool, Water, Canal View
Construction Materials
Concrete Block Construction, CBS Construction, Stucco
Roof
Concrete, Flat Tile, Flat Roof With Facade Front
Exterior Features
East Of Us1, Balcony, Barbeque, Built-In Grill, Exterior Lights, Open Balcony
New Construction
No

Public Records

Parcel Number
504202bt0050
Tax Annual Amount
$72,315
Tax Year
2,025
Zoning
RMM-25
County Or Parish
Broward County

Location

Matthew Gromadzki
Matthew Gromadzki
Broker
+1 (786) 370-8570
Request a Tour

124 HENDRICKS Isle # PH401, Fort Lauderdale, FL 33301

By submitting you agree to be contacted about your inquiry. No spam, ever.

Similar Homes in Fort Lauderdale

151 N Seabreeze Boulevard N # Unit 504, Fort Lauderdale, FL 33304
151 N Seabreeze Boulevard N # Unit 504, Fort Lauderdale, FL 33304 photo 2
$3,399,000
3 bd · 4.5 ba · 2,901 sqft
151 N Seabreeze Boulevard N # Unit 504, Fort Lauderdale, FL 33304
21 Isle Of Venice Drive # 301, Fort Lauderdale, FL 33301
21 Isle Of Venice Drive # 301, Fort Lauderdale, FL 33301 photo 2
$3,395,000New
4 bd · 3.5 ba · 3,308 sqft
21 Isle Of Venice Drive # 301, Fort Lauderdale, FL 33301
151 N Seabreeze Boulevard # 2104, Fort Lauderdale, FL 33304
151 N Seabreeze Boulevard # 2104, Fort Lauderdale, FL 33304 photo 2
$4,499,000
3 bd · 4.5 ba · 2,901 sqft
151 N Seabreeze Boulevard # 2104, Fort Lauderdale, FL 33304
151 N Seabreeze Blv # E-2501, Fort Lauderdale, FL 33304
151 N Seabreeze Blv # E-2501, Fort Lauderdale, FL 33304 photo 2
$4,999,000
3 bd · 4 ba · 3,112 sqft
151 N Seabreeze Blv # E-2501, Fort Lauderdale, FL 33304
SELENE OCEANFRONT RESIDEN
153 N Seabreeze Blvd # 602, Fort Lauderdale, FL 33304
153 N Seabreeze Blvd # 602, Fort Lauderdale, FL 33304 photo 2
$3,599,000
3 bd · 4 ba · 3,240 sqft
153 N Seabreeze Blvd # 602, Fort Lauderdale, FL 33304
3000 E Oakland Park Boulevard # 1701, Fort Lauderdale, FL 33306
3000 E Oakland Park Boulevard # 1701, Fort Lauderdale, FL 33306 photo 2
$3,261,320
3 bd · 3.5 ba · 2,522 sqft
3000 E Oakland Park Boulevard # 1701, Fort Lauderdale, FL 33306