$7,500,000
4 bd · 5 ba · 4,220 sqft
210 SE MIZNER Boulevard # 101, Boca Raton, FL 33432
Boca Raton, FL 33432 · ALINA RESIDENCES
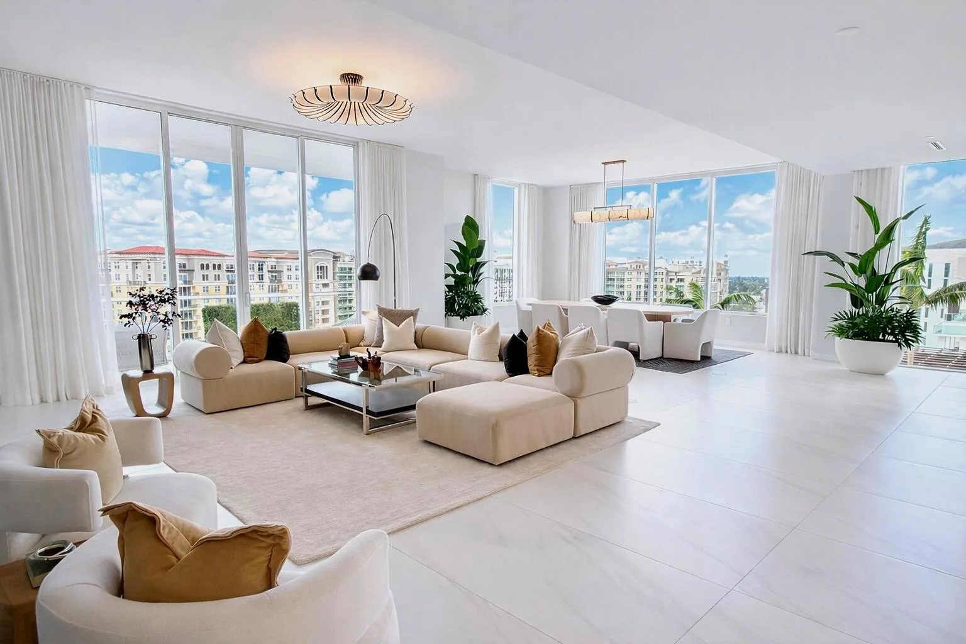
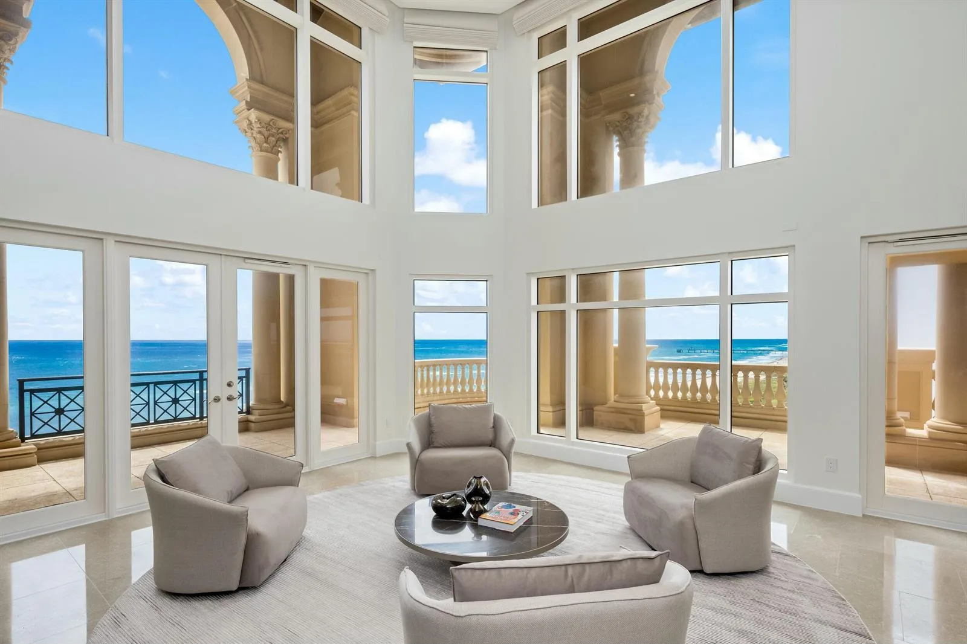
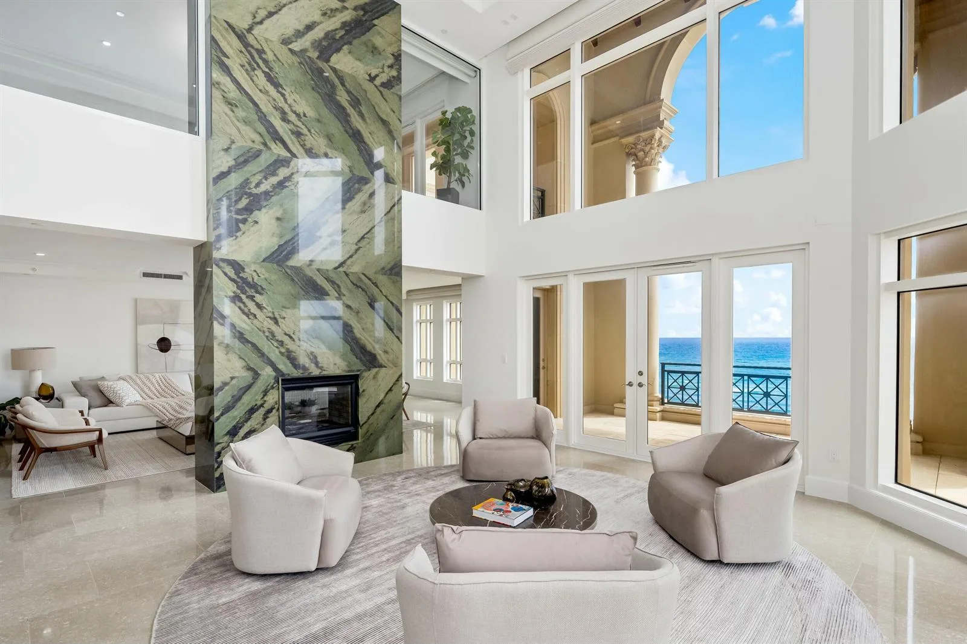
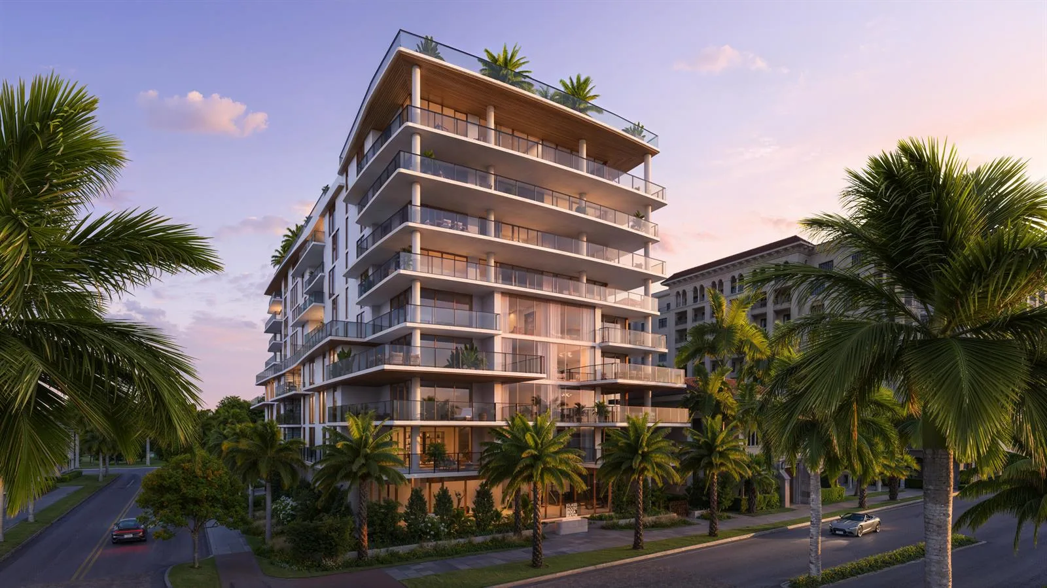
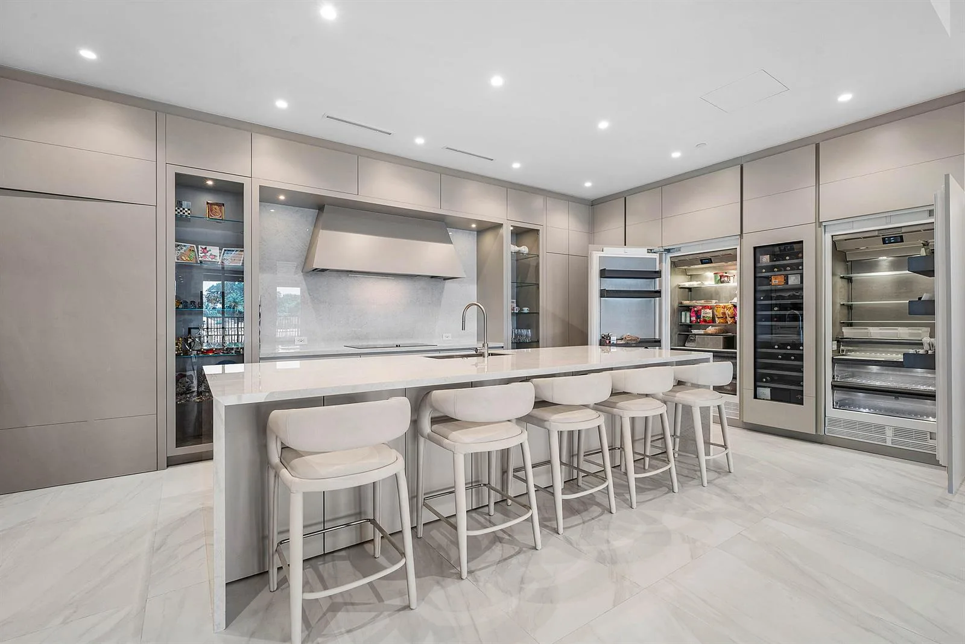
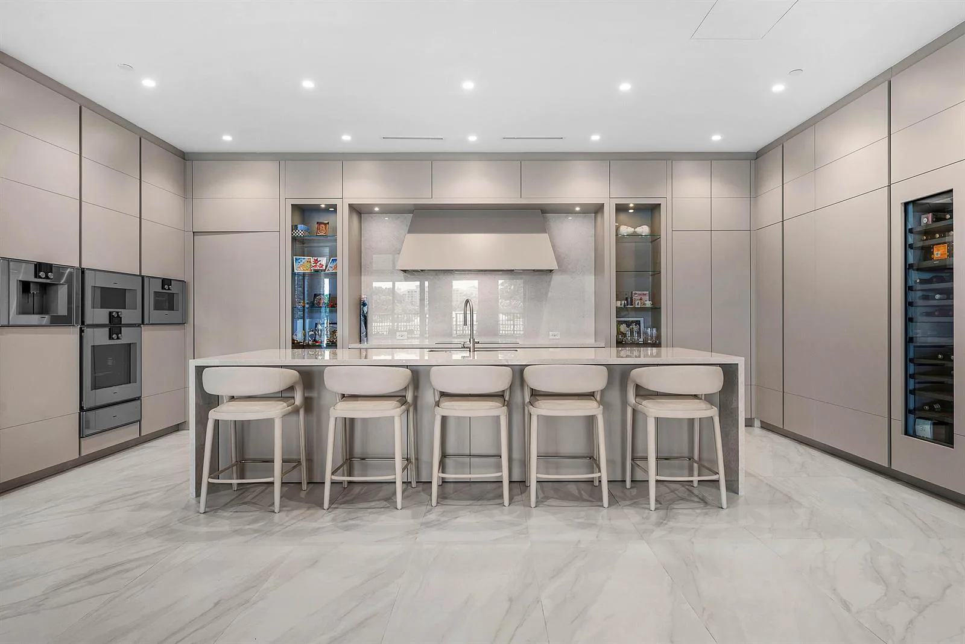
220 South East Mizner Boulevard, Boca Raton, Florida. Ideally situated in the heart of downtown Boca Raton, Alina 220 stands as a landmark of contemporary sophistication overlooking the posh Boca Raton Resort's verdant green fairways and the azure ocean beyond. Created by one of New York's most renowned developers, this nine-story architectural masterpiece encompasses 152 exclusive private residences surrounded by 8.5 acres of lush, artfully landscaped grounds. Residents enjoy immediate access to the city's most desirable destinations: Royal Palm Place, Mizner Park, fine dining, upscale galleries, and couture boutiques, only steps away. The resort-style amenities include an elegant lobby, elite-performance fitness center, club and game rooms, private yoga studio.. continued .. full-service spa with saunas, steam and salt rooms, plus 24/7 concierge, security, and valet, all under the attentive care of a white-glove staff dedicated to refined living. ________________________________________ PROPERTY This private residential retreat embodies luxury resort living with exceptional outdoor amenities, a sparkling rooftop pool and cabanas, meditation garden, yoga lawn, dog park, and private indoor/outdoor dining terrace with catering kitchen, all designed to elevate wellness, leisure, and social connection. ________________________________________ RESIDENCE Occupying the uppermost floor of Alina 220, this brand-new, fully custom finished southeast-corner Penthouse represents the pinnacle of modern Boca Raton living. Spanning 5,151± total square feet, the three-bedroom, split-plan residence combines dramatic architectural volume with ultra-luxury appointments throughout. Expansive walls of floor-to-ceiling glass capture panoramic breathtaking views of The Boca Raton Resort's emerald fairways and the azure Atlantic Ocean, seamlessly inviting the captivating, serene vistas of the natural surroundings infused into the interior living spaces. The expansive great room, encompassing living, dining, and media areas, is bathed in natural light and framed by 11-foot± tray ceilings with concealed recessed linear lighting, creating a sense of airy grandeur. Adjacent to the light infused great room, a tailored den with custom cabinetry and wet bar complements the designer European-style kitchen, a true showpiece featuring a cascading-edge island, custom cabinetry, porcelain countertops, Gaggenau appliances, and a spacious walk-in pantry. The primary suite serves as a private sanctuary, offering dual walk-in closets, a private sitting room, and a spa-inspired marble bath with freestanding soaking tub, dual vanities, large glass-enclosed multi-head shower, and two water closets - all oriented toward sweeping views of the golf course, skyline, and ocean. Two additional guest suites provide equally stunning vistas. Additional features include a powder room, laundry room, two garage spaces, private elevator access, Savant Smart Home automation, premium Samsung TVs, Lutron lighting, and a full security system. ALINA 220 PENTHOUSE 24 TECHNOLOGY & SYSTEM ENHANCEMENTS A fully automated management system by Savant - controls audio, TVs, lighting, climate, and motorized shades, all from your phone, iPad, wall touchscreens, or voice. The integrated Lutron lighting system enables dimming, programmable custom lighting scenes, energy efficient scheduling, and automated routines adapt effortlessly to your preferred schedule. Trimless recessed downlights and LED cove lighting in key areas enhance warmth and architectural elegance. The whole-home Audio-Visual components are prewired throughout, extending to the dining, kitchen, den, and primary bath for immersive and balanced sound including: " Great Room: 85" Samsung display, Savant LCR soundbar, invisible ceiling speakers, and hidden subwoofer. " Primary Suite: 75" Samsung display, dual ceiling speakers, and wireless subwoofer. Also featured is a robust Wi-Fi 6 system ensuring fast, reliable coverage and discreet entry cameras provide secure video monitoring. In addition, custom millwork details include a primary suite bed wall with integrated TV, boutique closets, a tailored wet bar, great room media wall with concealed AV access, built-in guest closets, and elegant foyer cabinetry. Staging and furnishings by Vesta Home; all furniture available for purchase. DISCLAIMER: Information published or otherwise provided by the listing company and its representatives including but not limited to prices, measurements, square footages, lot sizes, calculations, statistics, and videos are deemed reliable but are not guaranteed and are subject to errors, omissions or changes without notice. All such information should be independently verified by any prospective purchaser or seller. Parties should perform their own due diligence to verify such information prior to a sale or listing. Listing company expressly disclaims any warranty or representation regarding such information. Prices published are either list price, sold price, and/or last asking price. The listing company participates in the Multiple Listing Service and IDX. The properties published as listed and sold are not necessarily exclusive to listing company and may be listed or have sold with other members of the Multiple Listing Service. Transactions where listing company represented both buyers and sellers are calculated as two sales. "No payments made until title passes" Some affiliations may not be applicable to certain geographic areas. If your property is currently listed with another broker, please disregard any solicitation for services. Information published or otherwise provided by seller, listing company or its representatives is deemed reliable but are not guaranteed and subject to errors, omissions, or changes without notice. Copyright 2026 by the listing company. All Rights Reserved.