Matthew GromadzkiInternational Real Estate
HomeListingsSearchBuildingsNew DevsNeighborhoodsSellAboutWork With Me
Matthew Gromadzki
International Real Estate
Matthew Gromadzki
+1 (786) 370-8570[email protected]
Gromadzki International Real Estate · Miami, FL
My ListingsMap SearchBuildingsNew DevelopmentsNeighborhoodsSell With MeAboutContact

The data relating to real estate for sale on this website comes in part from the participating MLS Internet Data Exchange (IDX) programs. Information is deemed reliable but not guaranteed and should be independently verified. Listings displayed may be subject to prior sale or removal; IDX information is provided exclusively for consumers’ personal, non-commercial use to identify prospective properties.

© 2026 Matthew Gromadzki · Gromadzki International Real Estate. All rights reserved. Equal Housing Opportunity.

1 / 7

2450 NW 41st Street, Boca Raton, FL 33431

$14,000,0007 Beds8.5 Baths10,641 Sq. Ft.$1,316 / sq. ft.

Boca Raton, FL 33431 · PATCH REEF EST,Les Jardins

Status
Active
Type
Single Family Residence
Year Built
2027
Days on Market
0
MLS #
B26085121

About This Home

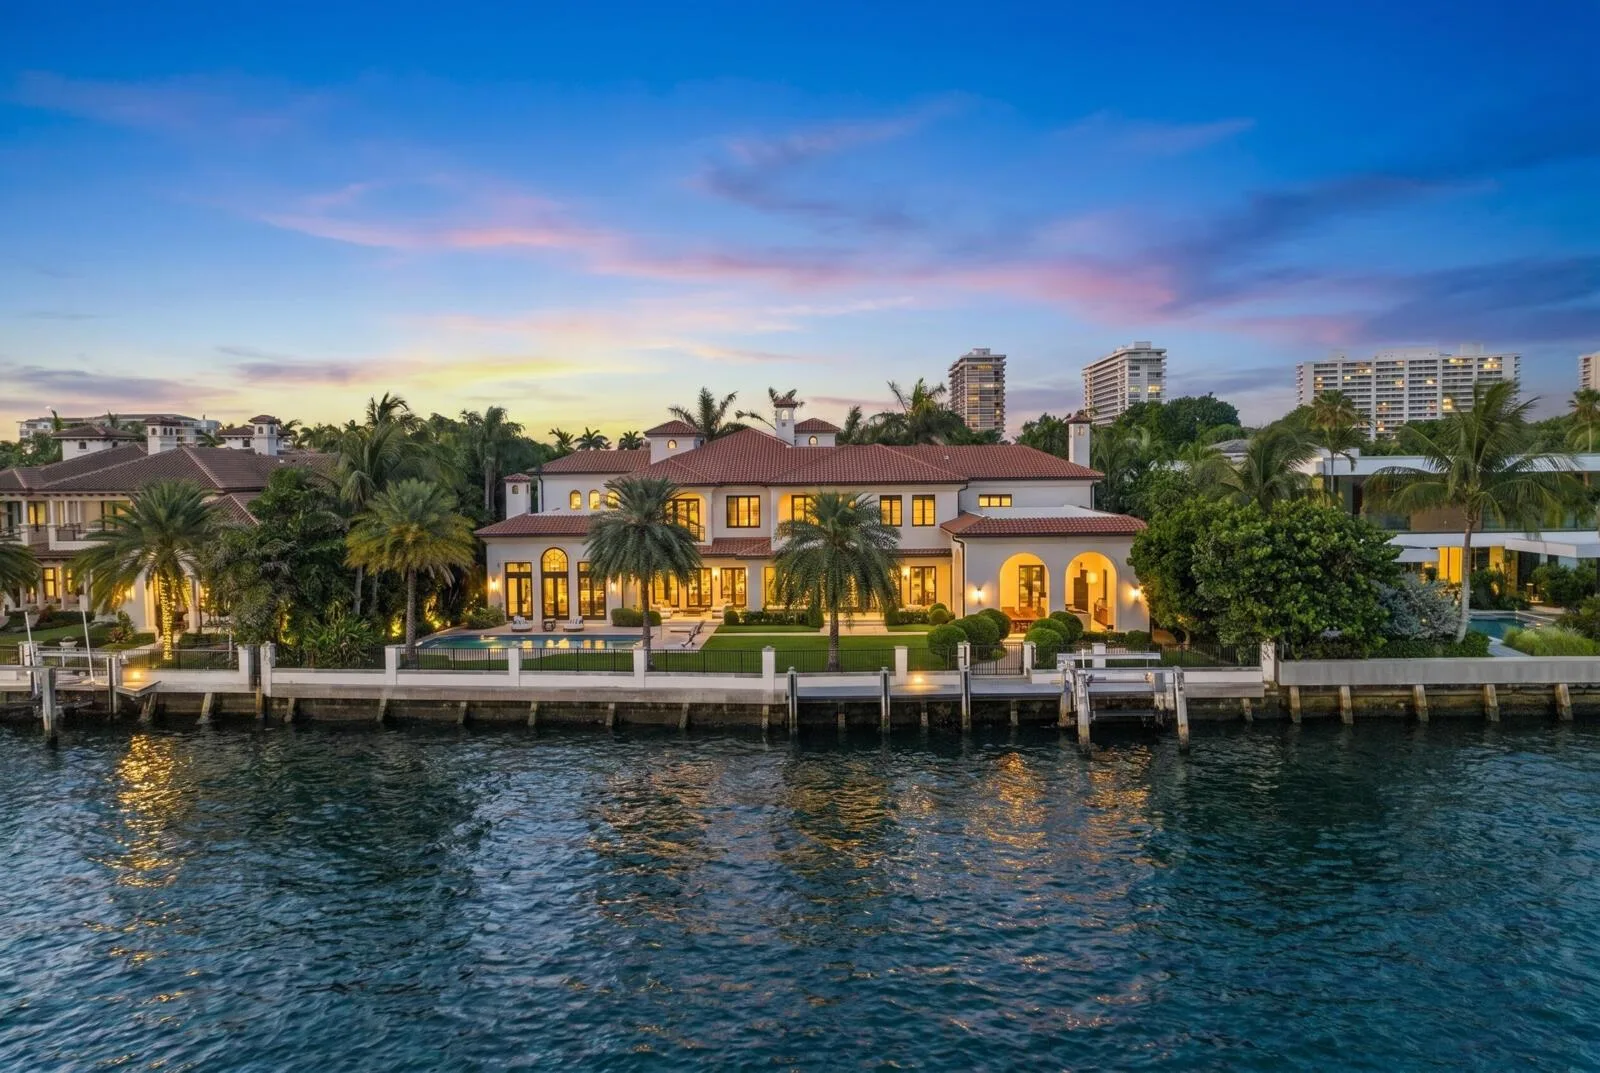
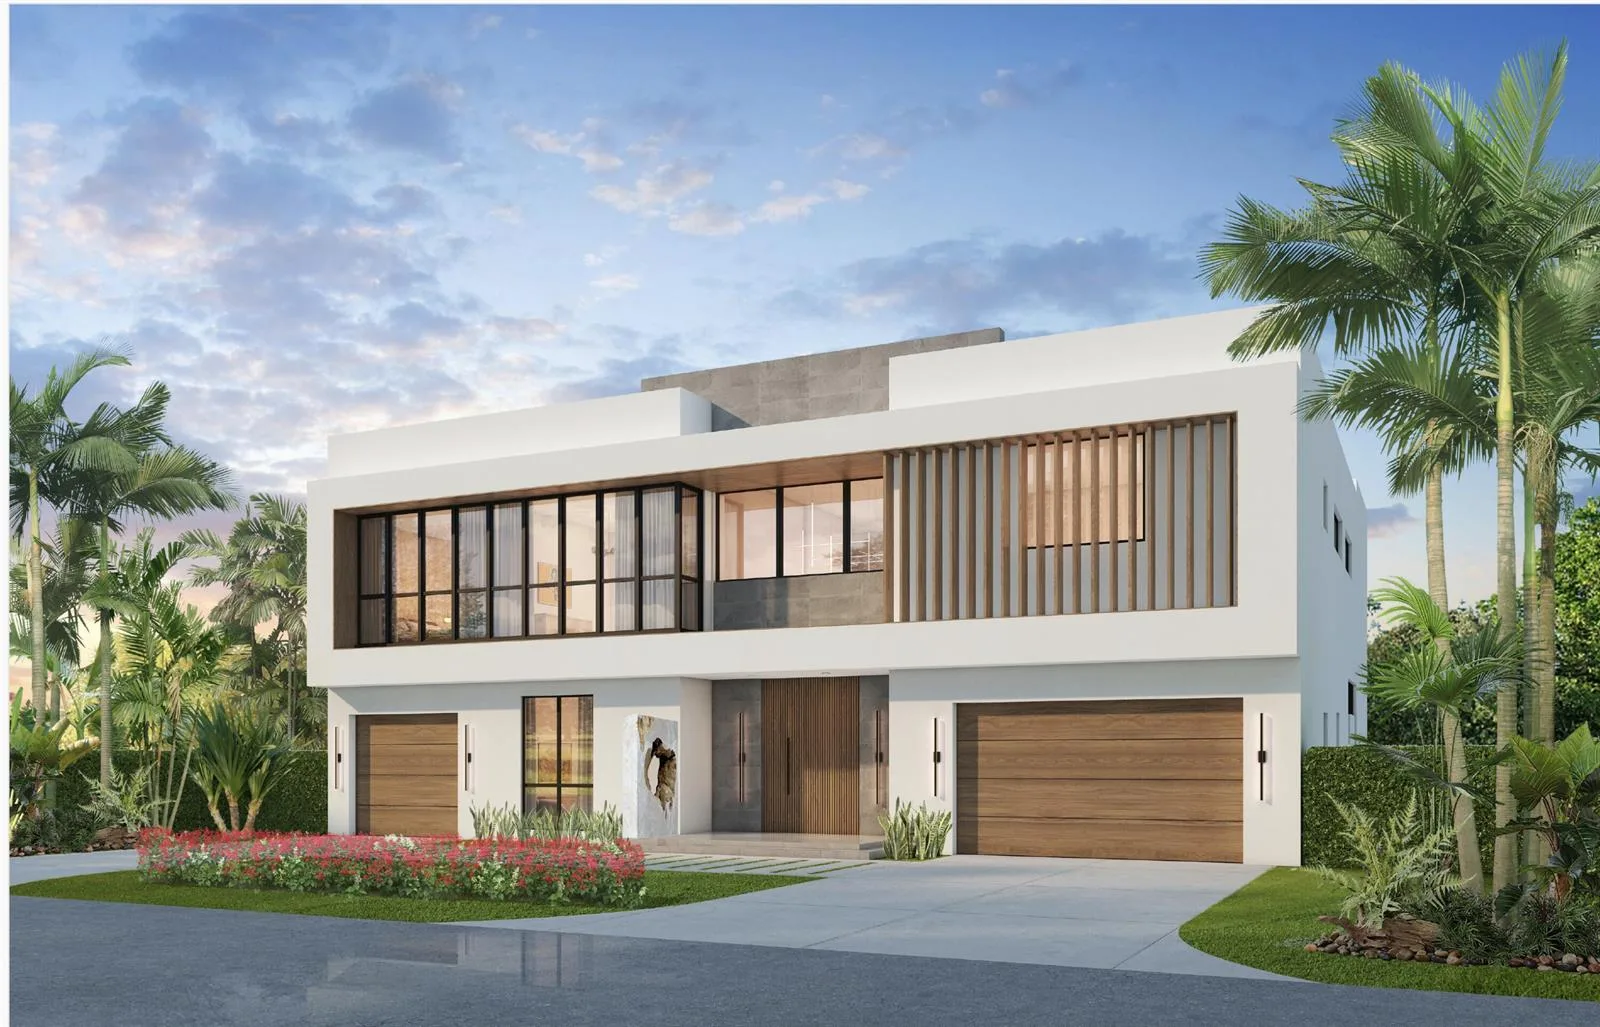
The second ultra-luxury new build in Les Jardins, one of Boca Raton's most exclusive enclaves. Approx. 10,481 SF under air with coastal-modern design and walls of glass. Features include a great room, a chef's kitchen with back kitchen, a family room, a club room, an office and an elevator. The first-floor primary wing offers an owner's lounge with bar, his/her closets, a steam shower spa bath, a gym and a wellness spa. A second primary suite and 3 ensuite bedrooms with a lounge and terrace are upstairs. Outdoor living includes a covered pavilion, cabana, fire pit and pool, plus a 3-car garage. Personalize finishes with the builder's design team. Expected delivery: Q3 2027. Extended Description: Introducing the second ultra-luxury new construction estate in Les Jardins. Following the debut of its sister residence, this pre-construction offering is another rare opportunity to own in one of Boca Raton's most exclusive enclaves. The home has approximately 10,481 square feet under air and 12,635 total square feet, with timeless coastal-modern architecture, a standing-seam metal roof, walls of glass and elite craftsmanship throughout. A grand foyer opens to formal dining and a great room with walls of glass to the outdoor living pavilion, pool and fire pit. The chef's kitchen has a full back kitchen and flows into a breakfast bar and family room. A club room built for billiards and entertaining, an executive office and an elevator complete the main living level. The first-floor primary wing is a private retreat in its own right. It includes a bedroom with a private covered terrace, an owner's lounge with a bar, separate his and hers walk-in closets, and a spa bath with a steam shower and an outdoor shower. Next door, a dedicated gym and a wellness spa bath create a true at-home wellness experience. A guest suite on the main level can also serve as a second office. Upstairs, a second primary suite features a private covered terrace, dual walk-in closets and a spa bath with a freestanding tub. Three more ensuite bedrooms, each with its own walk-in closet, gather around a lounge that opens to an outdoor terrace. A safe room and a laundry room complete the upper level. Outdoor living takes center stage with a covered outdoor living room, a cabana, a fire pit, the pool and resort-style landscaping framed by royal and Sylvester palms. A 3-car garage with a garage niche and a terrace, plus a mudroom, add everyday convenience. Buyers who act early can personalize finishes and upgrades with the builder's design team. Expected delivery: Q3 2027.

Property Details

Bathrooms Full
7
Bathrooms Half
3
Interior Features
Bar, Built-in Features, Cooking Island, Elevator, Entrance Foyer, Pantry, Roman Tub, 3 Bedroom Split, Walk-In Closet(s), Wet Bar, Storage
Appliances
Dishwasher, Disposal, Dryer, Ice Maker, Microwave, Gas Range, Refrigerator, Self Cleaning Oven, Wall Oven, Washer
Flooring
Tile, Wood
Heating
Central, Electric
Cooling
Central Air, Electric
Architectural Style
Two Story, Modern/Contemporary
Garage Spaces
3
Parking Features
2 Or More Spaces, Parking Garage
Pool Features
Community, Heated

Building & Association

Stories
2
Stories Total
2
Association
Yes
Association Fee
$1,300
Association Fee Frequency
Monthly
Association Amenities
Bike/Jog Path, Gated, Clubhouse, Clubhouse-Clubroom, Community Room, Community Pool, Elevator(s), Exercise Room, Guard At Gate, Maintained Community, Management On Site, Pool, Private Pool, Security Patrol, Tennis Court(s)
Pets Allowed
Yes
Security Features
Security System, Complex Fenced, Gated with Guard, Guard At Site, Lobby Secured, Private Guards, Security Gate, Security Guard, Security Patrol

Lot & Construction

Lot Features
1/2 To Less Than 3/4 Acre Lot, Less Than 1 Acre, Oversized Lot
Lot Size Square Feet
0
Waterfront
No
View
No
Construction Materials
CBS Construction, Slab Construction
Roof
Metal, Metal Roof
Exterior Features
Balcony, Barbeque, Built-In Grill, Open Balcony
New Construction
No

Public Records

Parcel Number
06424711050000130
Tax Annual Amount
$19,003
Tax Year
2,025
Zoning
R1D (city)
County Or Parish
Palm Beach County

Location

Matthew Gromadzki
Matthew Gromadzki
Broker
+1 (786) 370-8570
Request a Tour

2450 NW 41st Street, Boca Raton, FL 33431

By submitting you agree to be contacted about your inquiry. No spam, ever.

Similar Homes in Boca Raton

591 Golden Harbour Drive, Boca Raton, FL 33432
591 Golden Harbour Drive, Boca Raton, FL 33432 photo 2
$11,900,000
6 bd · 7 ba · 8,285 sqft
591 Golden Harbour Drive, Boca Raton, FL 33432
1241 Cocoanut Road, Boca Raton, FL 33432
1241 Cocoanut Road, Boca Raton, FL 33432 photo 2
$9,750,000New
5 bd · 5.5 ba · 6,064 sqft
1241 Cocoanut Road, Boca Raton, FL 33432
1900 Sabal Palm Drive, Boca Raton, FL 33432
1900 Sabal Palm Drive, Boca Raton, FL 33432 photo 2
$13,950,000
6 bd · 8.5 ba · 7,911 sqft
1900 Sabal Palm Drive, Boca Raton, FL 33432
248 W Alexander Palm Road, Boca Raton, FL 33432
248 W Alexander Palm Road, Boca Raton, FL 33432 photo 2
$13,900,000
6 bd · 6.5 ba · 6,524 sqft
248 W Alexander Palm Road, Boca Raton, FL 33432
1207 Spanish River Road, Boca Raton, FL 33432
1207 Spanish River Road, Boca Raton, FL 33432 photo 2
$17,987,000
5 bd · 7.5 ba · 11,612 sqft
1207 Spanish River Road, Boca Raton, FL 33432
1371 ROYAL PALM Way, Boca Raton, FL 33432
1371 ROYAL PALM Way, Boca Raton, FL 33432 photo 2
$16,950,000
5 bd · 6 ba · 7,814 sqft
1371 ROYAL PALM Way, Boca Raton, FL 33432