Matthew GromadzkiInternational Real Estate
HomeListingsSearchBuildingsNew DevsNeighborhoodsSellAboutWork With Me
Matthew Gromadzki
International Real Estate
Matthew Gromadzki
+1 (786) 370-8570[email protected]
Gromadzki International Real Estate · Miami, FL
My ListingsMap SearchBuildingsNew DevelopmentsNeighborhoodsSell With MeAboutContact

The data relating to real estate for sale on this website comes in part from the participating MLS Internet Data Exchange (IDX) programs. Information is deemed reliable but not guaranteed and should be independently verified. Listings displayed may be subject to prior sale or removal; IDX information is provided exclusively for consumers’ personal, non-commercial use to identify prospective properties.

© 2026 Matthew Gromadzki · Gromadzki International Real Estate. All rights reserved. Equal Housing Opportunity.

1 / 54

9124 Coral Isles Circle, Palm Beach Gardens, FL 33412

$2,264,0005 Beds6.5 Baths5,342 Sq. Ft.$424 / sq. ft.

Palm Beach Gardens, FL 33412 · Coral Isles at Avenir,Avenir

Status
Active
Type
Single Family Residence
Year Built
2025
Days on Market
156
Lot Size
11,199 sqft
MLS #
B26033229

About This Home

Best deal in all of Avenir! Brand-new and never lived in, this breathtaking Dominica model in Avenir's Coral Isles offers over $400,000 in upgrades across over 5,300 square feet of luxury living space with designer finishes throughout. Featuring 5 bedrooms, 6 full baths, 1 half bath, a clubroom, expansive loft, and 3-car garage, this move-in ready home blends elegance, comfort, and modern sophistication in one extraordinary package. The exquisite developer enhancements include a $135,000 upgraded exterior including a gorgeous stone façade, and over $225,000 in designer interior finishes featuring custom flooring, dramatic stair design, wallpaper accents, handmade millwork wall units, premium lighting systems, custom window treatments, and professionally designed primary closets. The gourmet kitchen is truly spectacular, anchored by a stunning 14-foot quartz island and equipped with a Sub-Zero refrigerator/freezer, Wolf double ovens, Wolf microwave, and Wolf 6-burner red knob professional cooktop. Plus high-gloss cabinetry, polished porcelain tile flooring, custom lighting, and an open-concept design. The expansive clubroom/family room offers custom handmade built-ins, designer lighting, and an 85-inch TV, while the oversized loft offers flexibility for a gym, office, media room, or play space. The first-floor primary suite offers a spacious sitting area, custom his-and-her walk-in closets with integrated lighting, and a spa-inspired bathroom with oversized seamless shower, freestanding soaking tub, dual vanities, and designer tile finishes. The covered lanai overlooks a spacious & private garden with ample room to build a custom pool and outdoor kitchen, with plumbing already installed. Located in the award-winning community of Avenir, residents enjoy a spectacular 16,000 sq ft clubhouse, resort-style pool, lap pool, fitness center, tennis courts, pickleball courts, walking trails, restaurants, shops, golf cart-friendly streets, and year-round community events.
Property Details

Bathrooms Full
6
Bathrooms Half
1
Interior Features
Cooking Island, Entrance Foyer, French Doors, Pantry, Roman Tub, Split Bedroom, Stacked Bedroom, Vaulted Ceiling(s), Volume Ceilings, Walk-In Closet(s), Wet Bar, Loft, Other
Appliances
Dishwasher, Disposal, Dryer, Free-Standing Freezer, Ice Maker, Microwave, Gas Range, Refrigerator, Washer
Flooring
Carpet, Tile
Heating
Central
Cooling
Central Air, Electric, Zoned
Furnished
Unfurnished
Architectural Style
Split Level
Garage Spaces
3
Parking Features
2 Or More Spaces, Driveway, Parking Garage
Pool Features
Community

Building & Association

Stories
2
Stories Total
2
Association
Yes
Association Fee
$220
Association Fee Frequency
Monthly
Association Amenities
Bike/Jog Path, Barbecue, Clubhouse, Clubhouse-Clubroom, Community Room, Community Pool, Exercise Room, Management On Site, Pool, Private Pool, Sauna, Tennis Court(s)
Pets Allowed
Yes
Security Features
Smoke Alarm, Smoke Detector(s), Smoke Detector

Lot & Construction

Lot Features
1/4 To Less Than 1/2 Acre Lot, Less Than 1 Acre, West Of US 1, Fenced
Lot Size Square Feet
11,199
Waterfront
No
View
Garden
Construction Materials
CBS Construction
Roof
Tile, Tile Roof
Exterior Features
West Of Us1, Room For Pool
New Construction
No

Public Records

Parcel Number
52414214120000070
Tax Annual Amount
$12,316
Tax Year
2,025
Zoning
PDA (city)
County Or Parish
Palm Beach County

Location

Matthew Gromadzki
Matthew Gromadzki
Broker
+1 (786) 370-8570
Request a Tour

9124 Coral Isles Circle, Palm Beach Gardens, FL 33412

By submitting you agree to be contacted about your inquiry. No spam, ever.

Similar Homes in Palm Beach Gardens

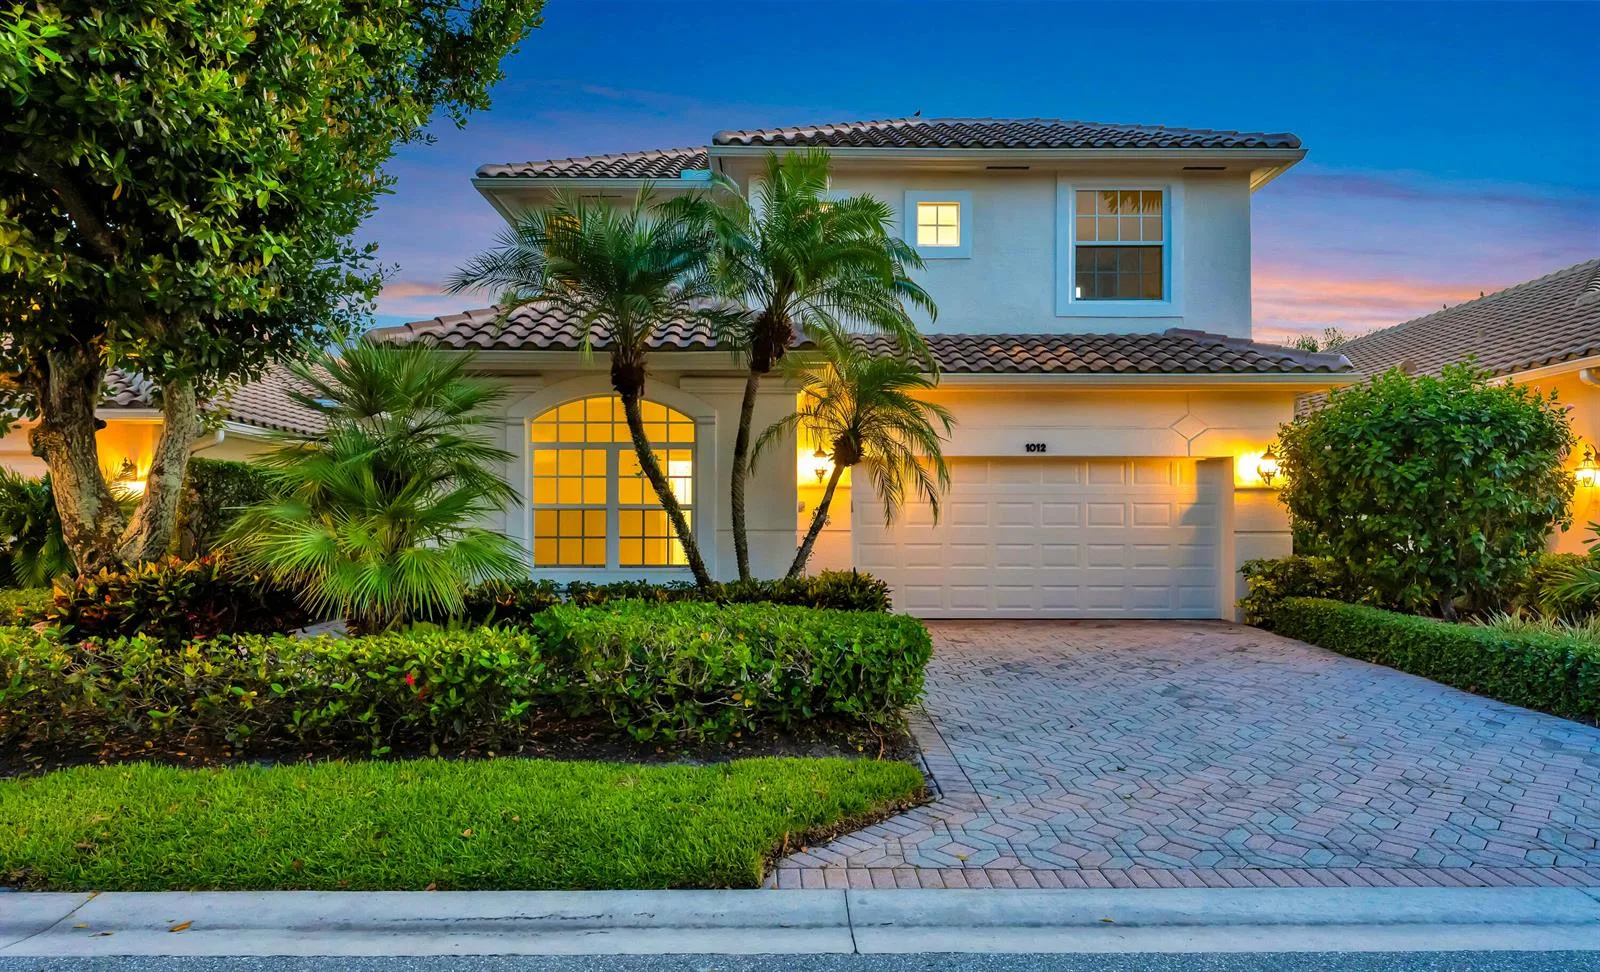
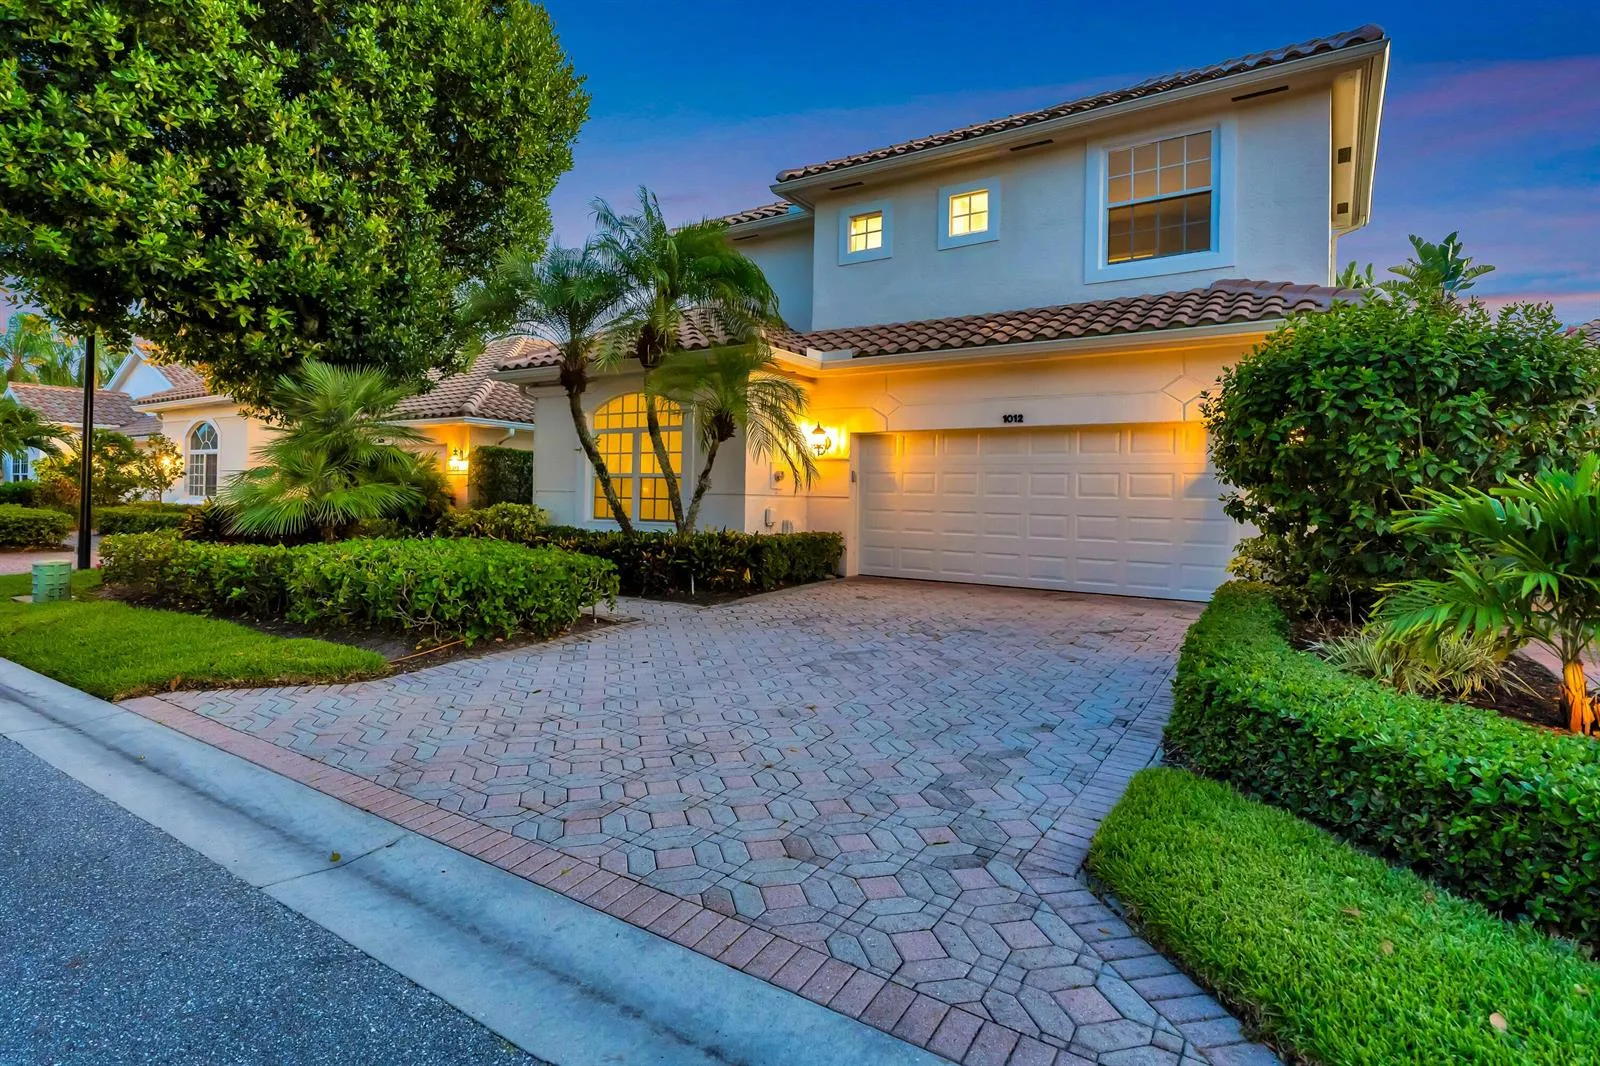
1012 Diamond Head Way, Palm Beach Gardens, FL 33418
1012 Diamond Head Way, Palm Beach Gardens, FL 33418 photo 2
$1,695,000
4 bd · 4 ba · 3,039 sqft
1012 Diamond Head Way, Palm Beach Gardens, FL 33418
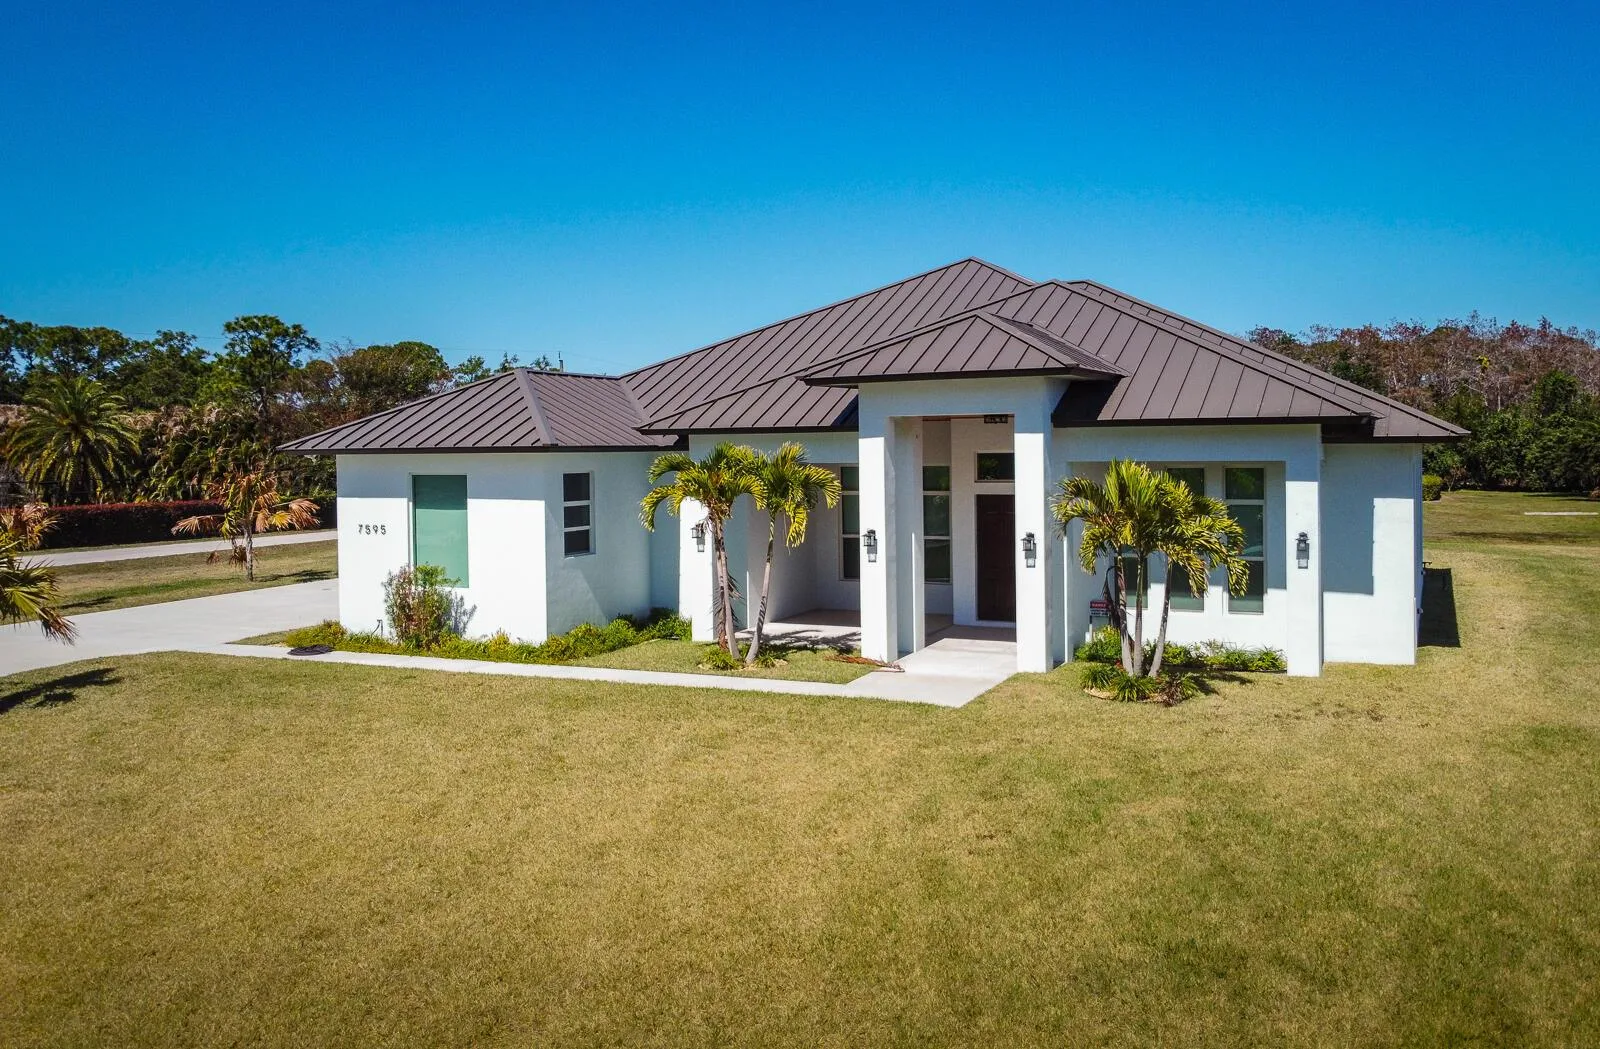
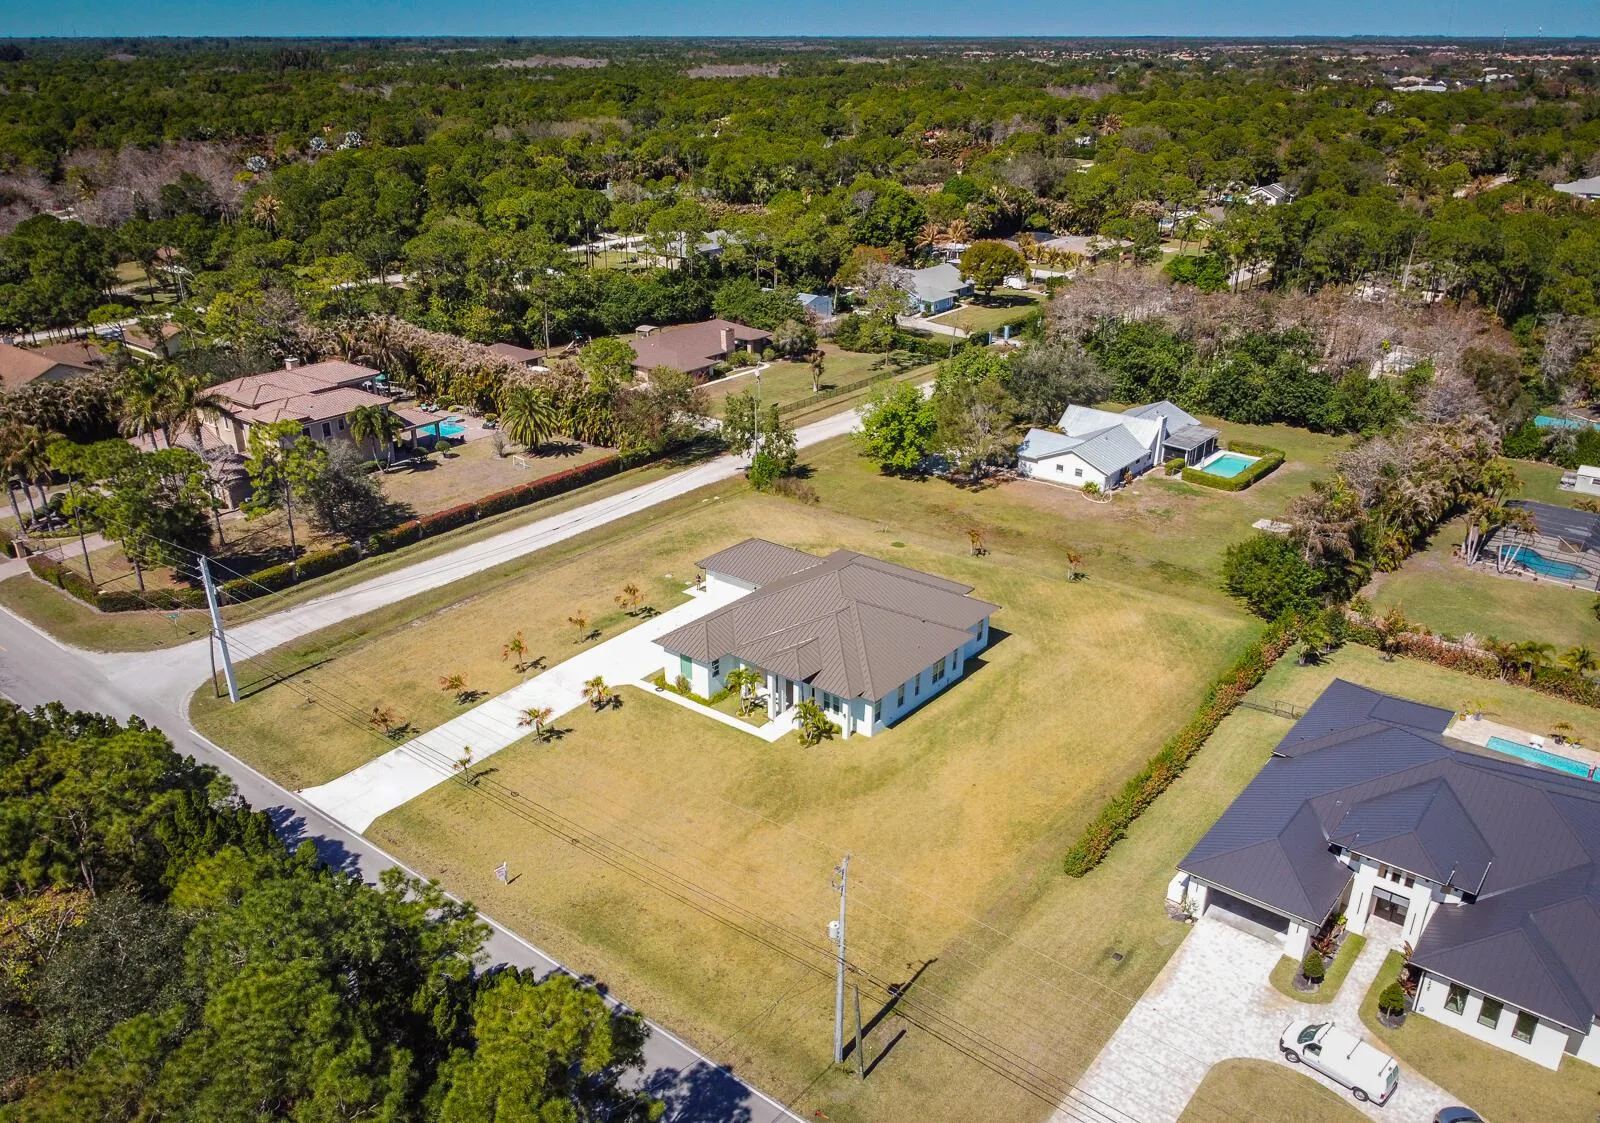
7595 155th Place N, Palm Beach Gardens, FL 33418
7595 155th Place N, Palm Beach Gardens, FL 33418 photo 2
$2,147,500
5 bd · 4.5 ba · 3,445 sqft
7595 155th Place N, Palm Beach Gardens, FL 33418
8781 N BATES Road, Palm Beach Gardens, FL 33418
8781 N BATES Road, Palm Beach Gardens, FL 33418 photo 2
$2,490,000New
7 bd · 6 ba · 5,912 sqft
8781 N BATES Road, Palm Beach Gardens, FL 33418
1126 San Michele Way, Palm Beach Gardens, FL 33418
1126 San Michele Way, Palm Beach Gardens, FL 33418 photo 2
$2,449,000
5 bd · 6 ba · 4,545 sqft
1126 San Michele Way, Palm Beach Gardens, FL 33418
SAN MICHELE
11910 Torreyanna Circle, Palm Beach Gardens, FL 33412
11910 Torreyanna Circle, Palm Beach Gardens, FL 33412 photo 2
$1,577,000
5 bd · 4.5 ba · 3,604 sqft
11910 Torreyanna Circle, Palm Beach Gardens, FL 33412
13502 Artisan Circle, Palm Beach Gardens, FL 33418
13502 Artisan Circle, Palm Beach Gardens, FL 33418 photo 2
$1,599,000
3 bd · 2.5 ba · 2,371 sqft
13502 Artisan Circle, Palm Beach Gardens, FL 33418